Restorative Spaces & Wellness Amenities
Interior design for quiet rooms, recharge spaces, wellbeing lounges and wellness-led amenities
Biofilico designs restorative spaces and wellness amenities for real estate, hospitality, workplace, education and residential projects.
These are the spaces within a building where people can pause, recover, reset, gather quietly, decompress or reconnect with themselves and others.
They may be small rooms, shared lounges, residential amenities, student wellbeing spaces, workplace reset areas, hotel wellness corners or more developed recovery environments.
Our role is to help clients create spaces that are calm, credible, useful and aligned with the wider design and commercial strategy of the project.
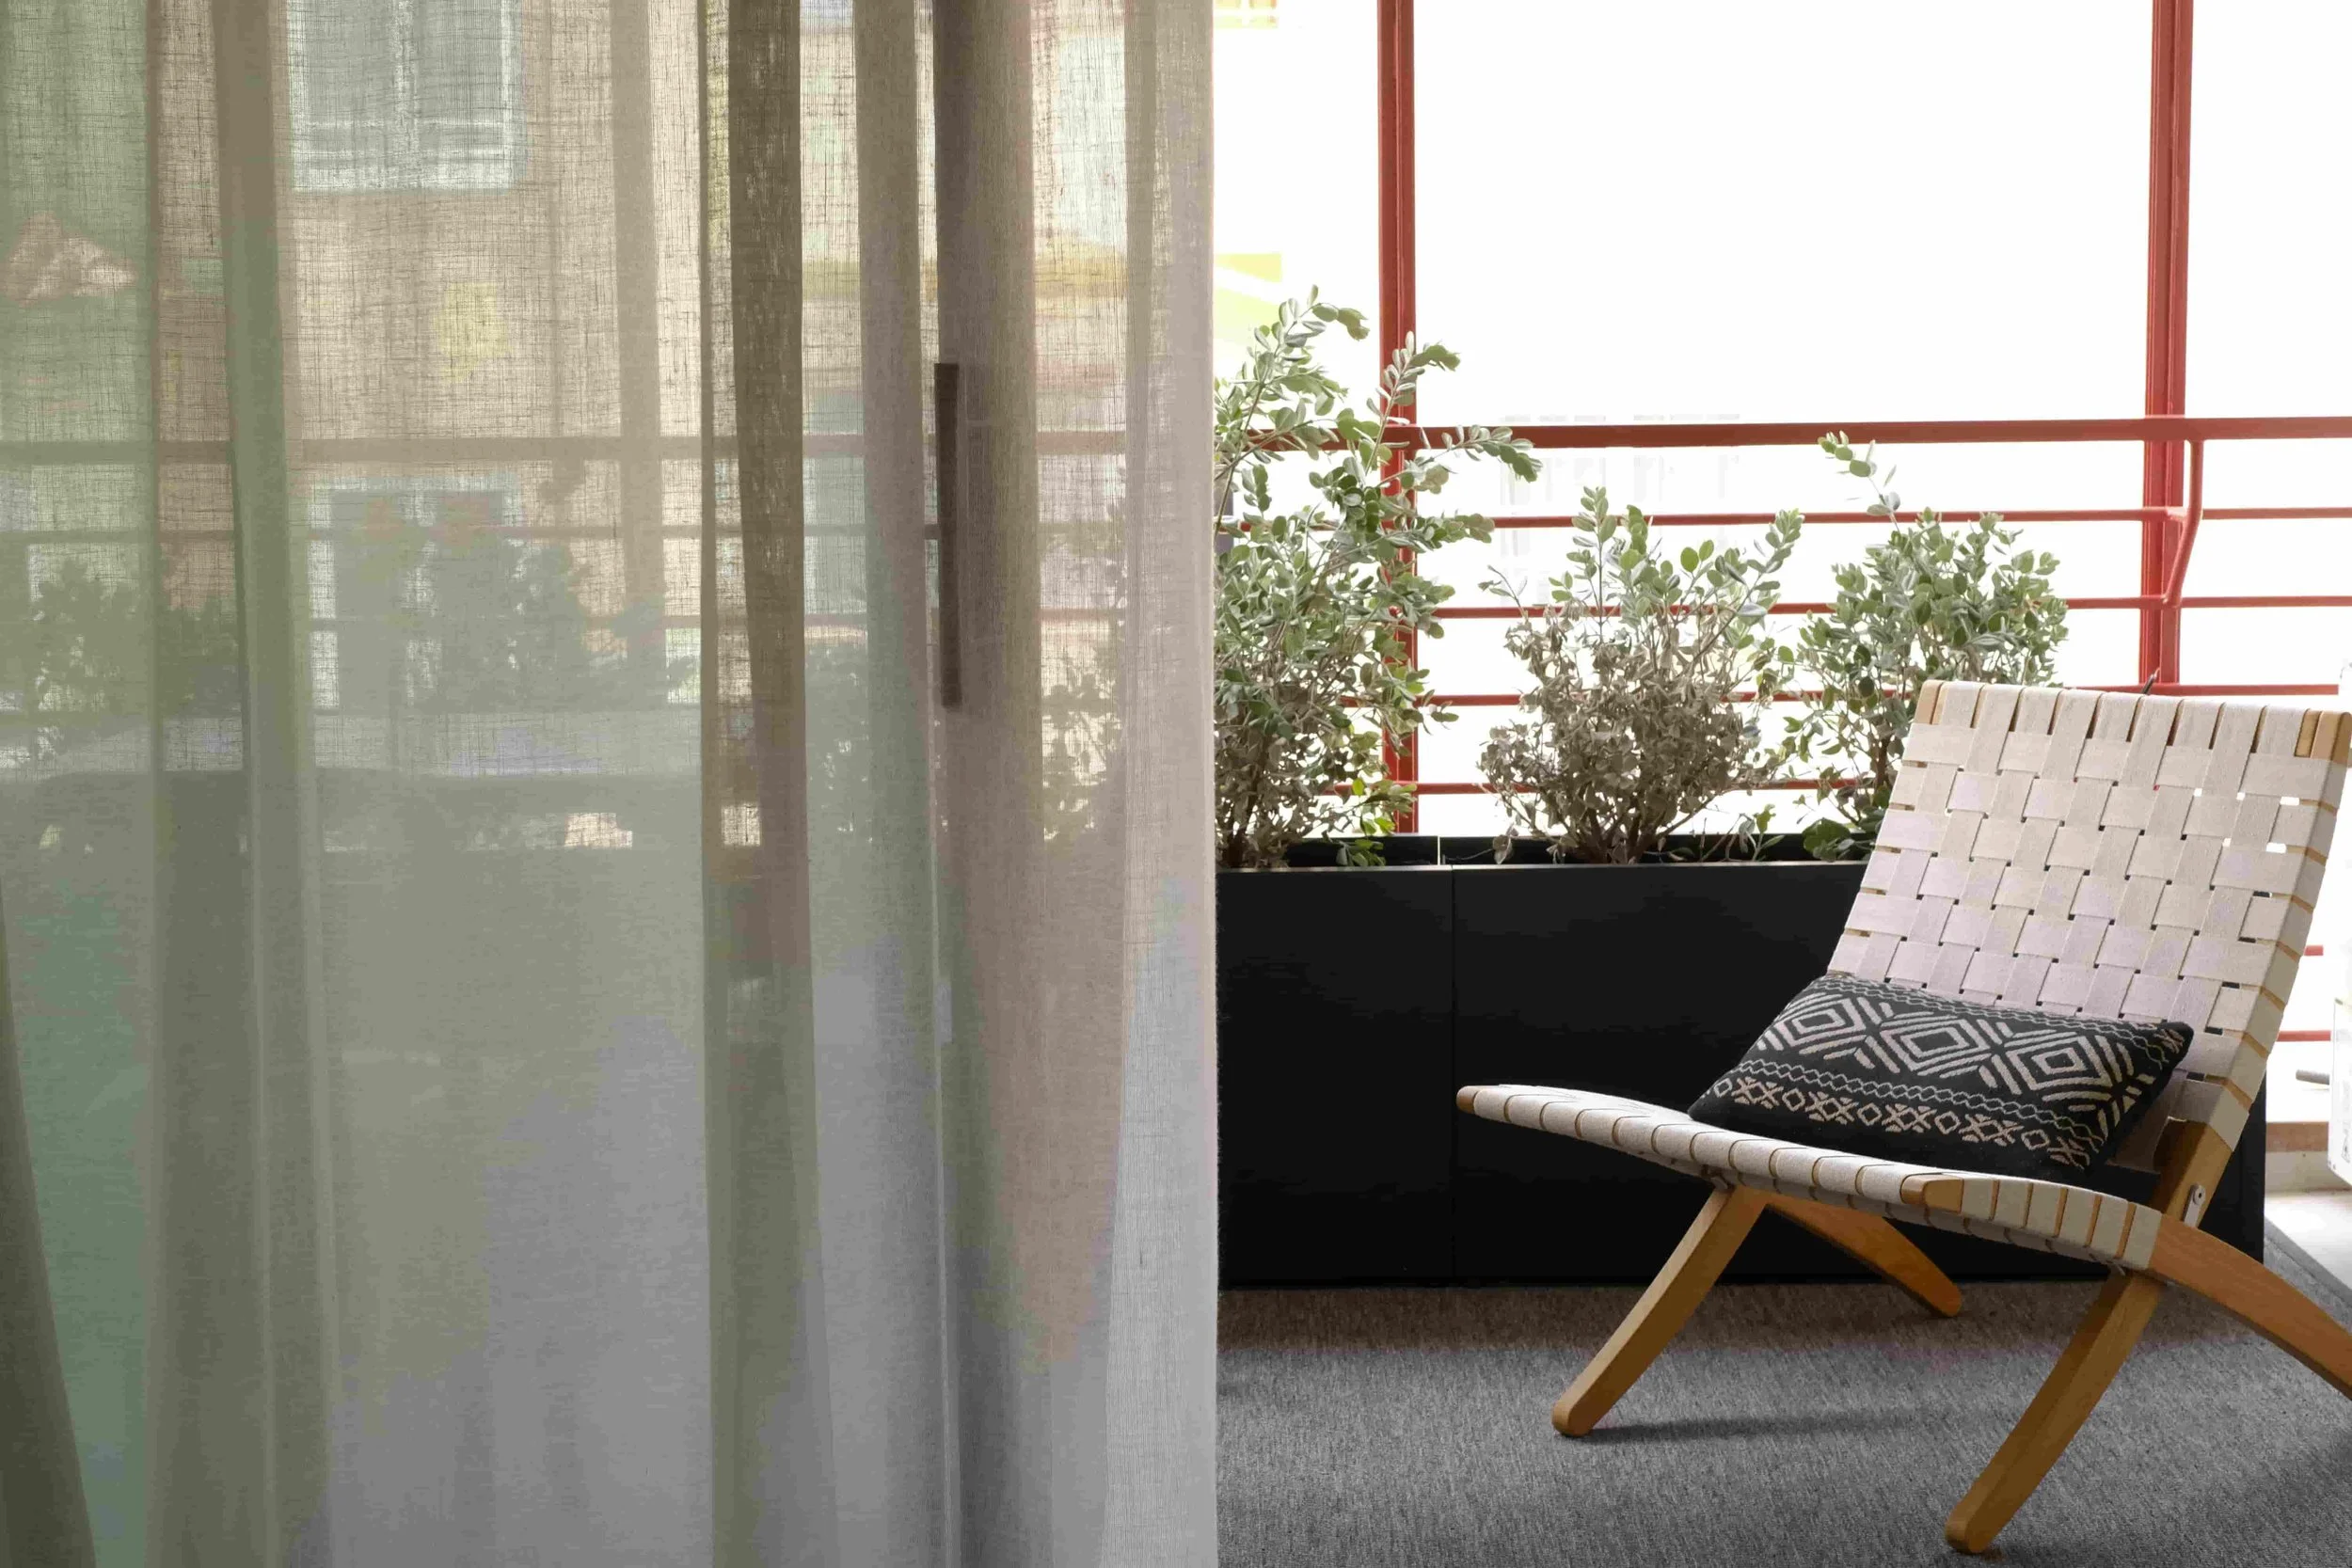
rest & recovery
Designing spaces for recovery, focus and emotional reset
Many buildings include active, social and functional spaces, but lack places of genuine restoration.
A gym, meeting room, café or lounge can all support wellbeing in different ways, but they do not necessarily provide the conditions people need for quiet, recovery, sensory comfort or mental reset.
Restorative spaces require a different design logic.
They need to consider:
privacy
lighting quality
acoustic comfort
materiality
furniture posture
sensory calm
spatial enclosure
transition from busier areas
operational control
durability and maintenance
the emotional tone of the space
The strongest restorative spaces are not simply quieter rooms with soft furniture. They are carefully designed interiors that support a specific state of mind.
wellness amenities
What we design
Biofilico designs and advises on a range of restorative spaces and wellness amenities.
Typical project types include:
quiet rooms
recharge rooms
mindfulness rooms
meditation rooms
wellbeing lounges
student wellbeing spaces
university decompression rooms
workplace reset spaces
residential wellness amenities
recovery lounges
relaxation areas
sensory rooms
low-stimulation spaces
hospitality wellness corners
spa-adjacent lounges
gym recovery areas
social wellness amenities
These spaces can be developed as standalone rooms, part of a wider amenity strategy, or integrated into a larger interior design package.
who we work with
Who this service is for
This service is designed for clients who want to introduce or improve restorative spaces within a building, campus, development or hospitality environment.
We typically work with:
real estate developers
residential and build-to-rent operators
hotel and resort owners
workplace clients and office tenants
universities and education clients
student housing providers
wellness club and spa operators
architects and interior designers
project managers
asset managers and client-side development teams
The service can be commissioned as a standalone design or advisory scope, or integrated into Biofilico’s wider wellness interior design and wellness strategy work.
when to hire us
When to appoint Biofilico
Clients typically appoint us when they know a project needs a more meaningful wellness or wellbeing component, but the specific space has not yet been clearly defined.
This may happen when:
a workplace needs a quiet room, reset space or wellness room
a university wants student wellbeing to be reflected in its interiors
a residential development needs a more distinctive wellness amenity
a hotel or resort wants wellness to extend beyond the spa
a wellness club needs recovery or relaxation spaces
an existing lounge feels generic and underused
a project has wellbeing ambitions but lacks restorative spaces
a design team needs specialist input on atmosphere, sensory comfort and user experience
Biofilico helps define what the space should do, how it should feel, who it should serve and how it should be designed.
design process
Brief & User Experience
We begin by clarifying the purpose of the space.
A restorative space for students is different from a reset room for office employees, a recovery lounge for a wellness club, or a quiet amenity space in a residential development.
At this stage, we define:
target users
desired behaviours
level of privacy
intended atmosphere
operational requirements
supervision or access needs
relationship with adjacent spaces
key wellbeing objectives
This creates a more precise brief before design work begins.
Spatial Planning & Zoning
We review or develop the layout of the space to support the intended experience.
This may include recommendations on arrival, enclosure, seating positions, circulation, privacy, acoustic separation, lighting control, storage, equipment, furniture groupings and transitions from more active or social areas.
The aim is to create a layout that supports calm, ease of use and operational clarity.
Concept Design
We develop the creative direction for the restorative space or wellness amenity.
This may include mood, atmosphere, materiality, furniture references, lighting approach, colour palette, sensory tone and key design features.
Typical outputs may include:
concept narrative
moodboards and precedent imagery
spatial concept
initial layout
furniture references
material and finishes direction
lighting and ambience direction
wellness design principles
presentation document for client review
Schematic & Detailed Design
Where required, Biofilico can develop the approved concept into a more resolved design package.
This may include layouts, finishes, furniture, fixtures, lighting intent, joinery intent, material specifications and coordination notes for the wider project team.
For more developed projects, this can form part of Biofilico’s full wellness interior design service, progressing from concept through schematic and detailed design.
deliverables
Typical deliverables
Depending on the scope, Biofilico’s deliverables may include:
restorative space brief
wellness amenity strategy
user experience principles
spatial planning recommendations
concept design presentation
moodboards and visual direction
layout options
furniture and equipment recommendations
materials and finishes direction
lighting and sensory comfort recommendations
acoustic and privacy considerations
detailed interior design package
finishes, fixtures and furniture schedules
design notes for architects, contractors and suppliers
implementation recommendations
design review comments
The exact scope is tailored to the project stage, size of space and level of design detail required.
key features
Privacy
Restorative spaces need to feel protected without becoming isolated or uncomfortable.
We consider visual privacy, acoustic separation, circulation, sightlines, thresholds and the degree of enclosure required for the intended use.
Lighting
Lighting has a major effect on the atmosphere of restorative interiors.
We consider daylight, glare, colour temperature, dimming, indirect lighting, contrast, evening use and the relationship between lighting and nervous system regulation.
Acoustics
Acoustic comfort is critical in quiet rooms, study spaces, wellness lounges and recovery areas.
We consider reverberation, sound transfer, speech privacy, background noise and the relationship between restorative spaces and adjacent active areas.
Materials
Materials should support calm, comfort and durability.
We consider natural textures, tactile quality, healthy material choices, low-emission finishes, ease of maintenance, cleaning protocols and suitability for high-use environments.
Furniture & Posture
Furniture needs to support the intended behaviour.
A mindfulness room, recovery lounge, student wellbeing room and workplace reset space each require different seating, posture, flexibility and spatial arrangement.
Sensory Comfort
Restorative spaces should avoid sensory overload.
We consider colour, texture, sound, lighting, scent, temperature, planting, visual complexity and the overall sensory character of the room.
Operational Practicality
A successful restorative space must be easy to manage.
We consider supervision, access, booking, storage, cleaning, maintenance, durability, staff visibility, user rules and the risk of a space becoming ambiguous or misused.
sectors
Universities & Student Living
Students need spaces that support focus, social connection and recovery from cognitive load.
We designs student wellbeing rooms, study lounges, quiet rooms, decompression spaces, mindfulness rooms and social spaces that respond to the pressures of university life.
Hotels & Resorts
For hospitality projects, restorative spaces can extend wellness beyond the spa.
This may include arrival lounges, relaxation spaces, sleep-supportive interiors, recovery lounges, guest wellbeing rooms or quiet areas that support decompression and a more complete guest experience.
Workplaces
Workplaces increasingly need spaces that support more than meetings and desk work.
Restorative rooms, reset spaces and wellbeing lounges can support focus, emotional regulation, stress reduction, private calls, recovery between meetings and a more balanced employee experience.
Wellness Clubs & Spas
For wellness clubs, gyms, spas and recovery environments, restorative spaces help balance active programming with recovery and relaxation.
We can design recovery lounges, spa-adjacent relaxation areas, breathwork rooms, cold / heat therapy transition spaces and social wellness amenities.
services
Wellness Strategy for Real Estate
For developers, owners and operators seeking to define the wellness proposition for a real estate asset, hospitality project, residential development or mixed-use destination.
Healthy Building Advisory
For projects requiring practical healthy building input from an interiors, user experience and wellbeing perspective.
Healthy Materials Advisory
For clients and project teams seeking healthier, lower-toxicity materials, finishes, furniture and specification guidance.
Wellness Interior Design
For clients seeking interior design services from concept through schematic, detailed design and technical coordination for wellness-led spaces.
Create spaces that genuinely support wellbeing
Restorative spaces need to do more than merely signal wellness.
A successful quiet room, wellbeing lounge or recovery space should feel intuitive, comfortable, credible and easy to use. It should have a clear purpose within the building and a design language that supports that purpose.
If you are developing, refurbishing or repositioning an interior space and want to create a quiet room, wellbeing lounge, recovery space or wellness amenity, we can help define the brief, develop the concept and design the space. Let’s talk.
This page was written by Matt Morley: a tedx speaker, Fitwel Ambassador and IWBI well advisor for Mind + movement Chapters (2026 + 2025 respectively)