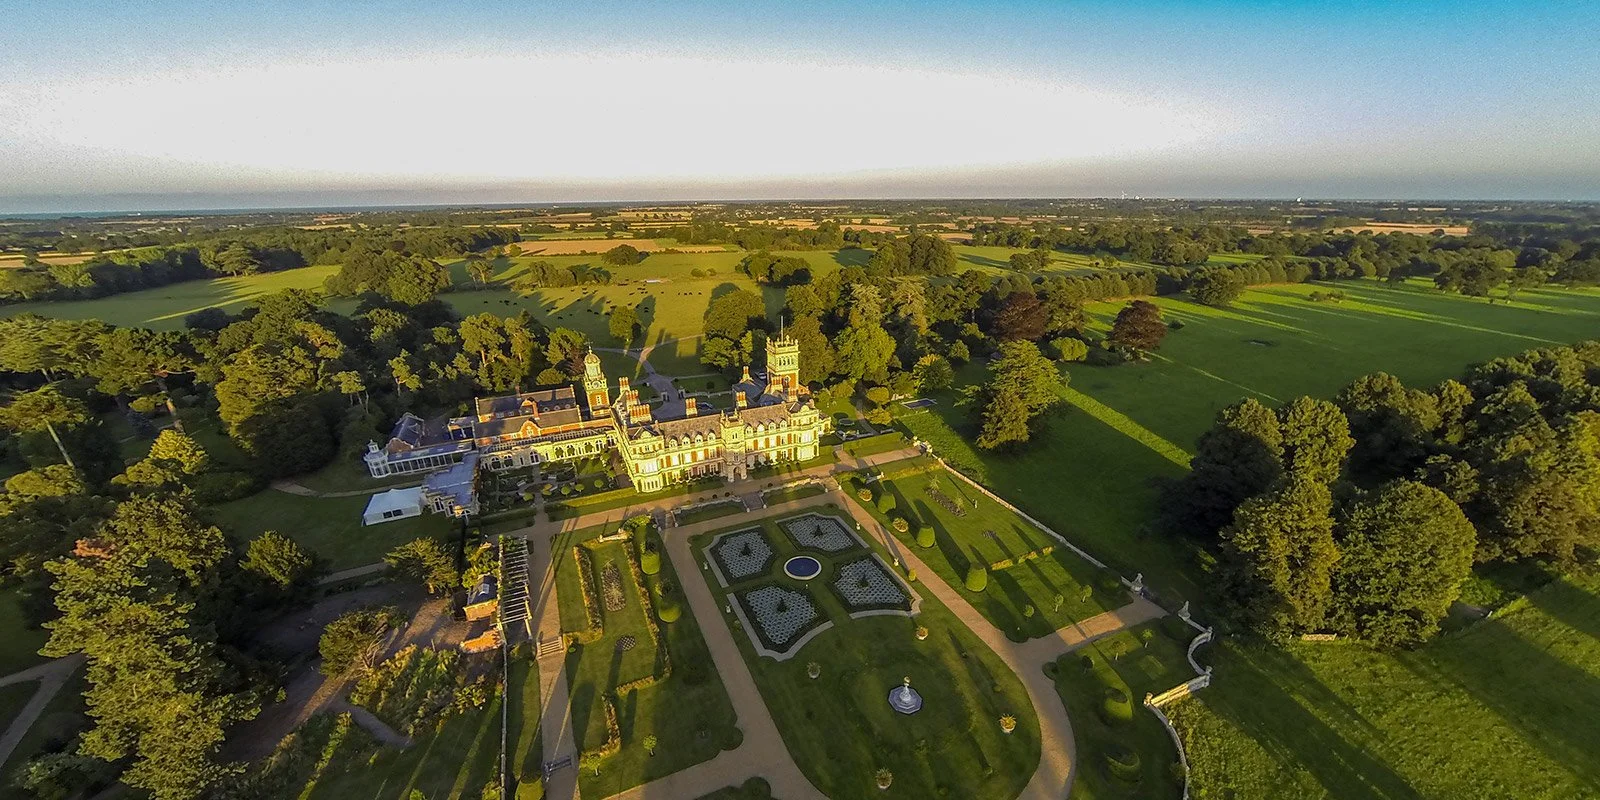
Fritton Lake Hotel & Members Club
Nature-led wellness amenity design for a private members club and holiday destination
SummaryBiofilico was appointed to shape a nature-inspired fitness and wellness amenity for Fritton Lake in Norfolk, helping translate the destination’s outdoor, slower-living identity into a more distinctive interior experience.
Set within a barn next to the Clubhouse, the project was not conceived as a standard resort gym. Instead, it was developed as a more grounded and place-sensitive wellness amenity: one that could support training, movement and performance while remaining aligned with the estate’s rural character, natural setting and broader hospitality proposition.
This case study reveals how active wellness amenities can be designed to feel like a natural extension of a destination’s identity, rather than a generic fitness add-on.
project overview
Project overview
Client: Fritton Lake Hotel & Members Club
Location: Norfolk, UK
Sector: Wellness hospitality / members club / rural leisure destination
Project type: Nature-led gym and wellness amenity design
Scope: Concept development, space planning, interior design direction, wellness amenity strategy, equipment curation, healthier material approach
Key spaces: Nature gym, cardio, strength, natural movement, group exercise
the brief
The brief
Fritton Lake wanted a fitness amenity that would feel consistent with the wider destination rather than imported from a commercial gym template.
Nature is central to the appeal of the estate, so the wellness offer needed to reflect that. The project therefore had two clear ambitions:
create a credible fitness amenity for members and guests
ensure the space felt rooted in its bucolic setting and broader hospitality concept
This meant moving away from conventional gym aesthetics and instead creating an environment that could support exercise, recovery and performance in a calmer, more tactile and more place-specific way.
our design strategy
Biofilico approached the project as a nature-led wellness space, not simply a gym.
The design logic was built around four ideas:
1. Bring the outdoors inside
The fitness experience needed to echo the estate’s natural surroundings and outdoor lifestyle.
2. Support natural movement as well as formal exercise
The space was designed to accommodate cardio, strength, balance, mobility and bodyweight work rather than focusing only on standard machine-based training.
3. Use healthier, lower-toxicity materials where possible
The material palette needed to support both the visual concept and a healthier indoor environment.
4. Make the amenity feel like part of the club experience
The gym had to work as a hospitality amenity, not just as a functional exercise room.
wellness vision
Wellness vision
The wellness vision for Fritton Lake was grounded in the idea that fitness should feel connected to the wider rhythms of the destination.
This is a place shaped by landscape, outdoor recreation and a more relaxed pace of life. The gym therefore needed to support:
movement and training
pre-activity and post-activity conditioning
bodyweight and functional exercise
mobility and stretching
recovery and decompression
a broader sense of wellbeing through atmosphere and materiality
Rather than creating a generic members club gym, the project aimed to give guests and members a more restorative training environment with a stronger sense of place.
wellness amenity design
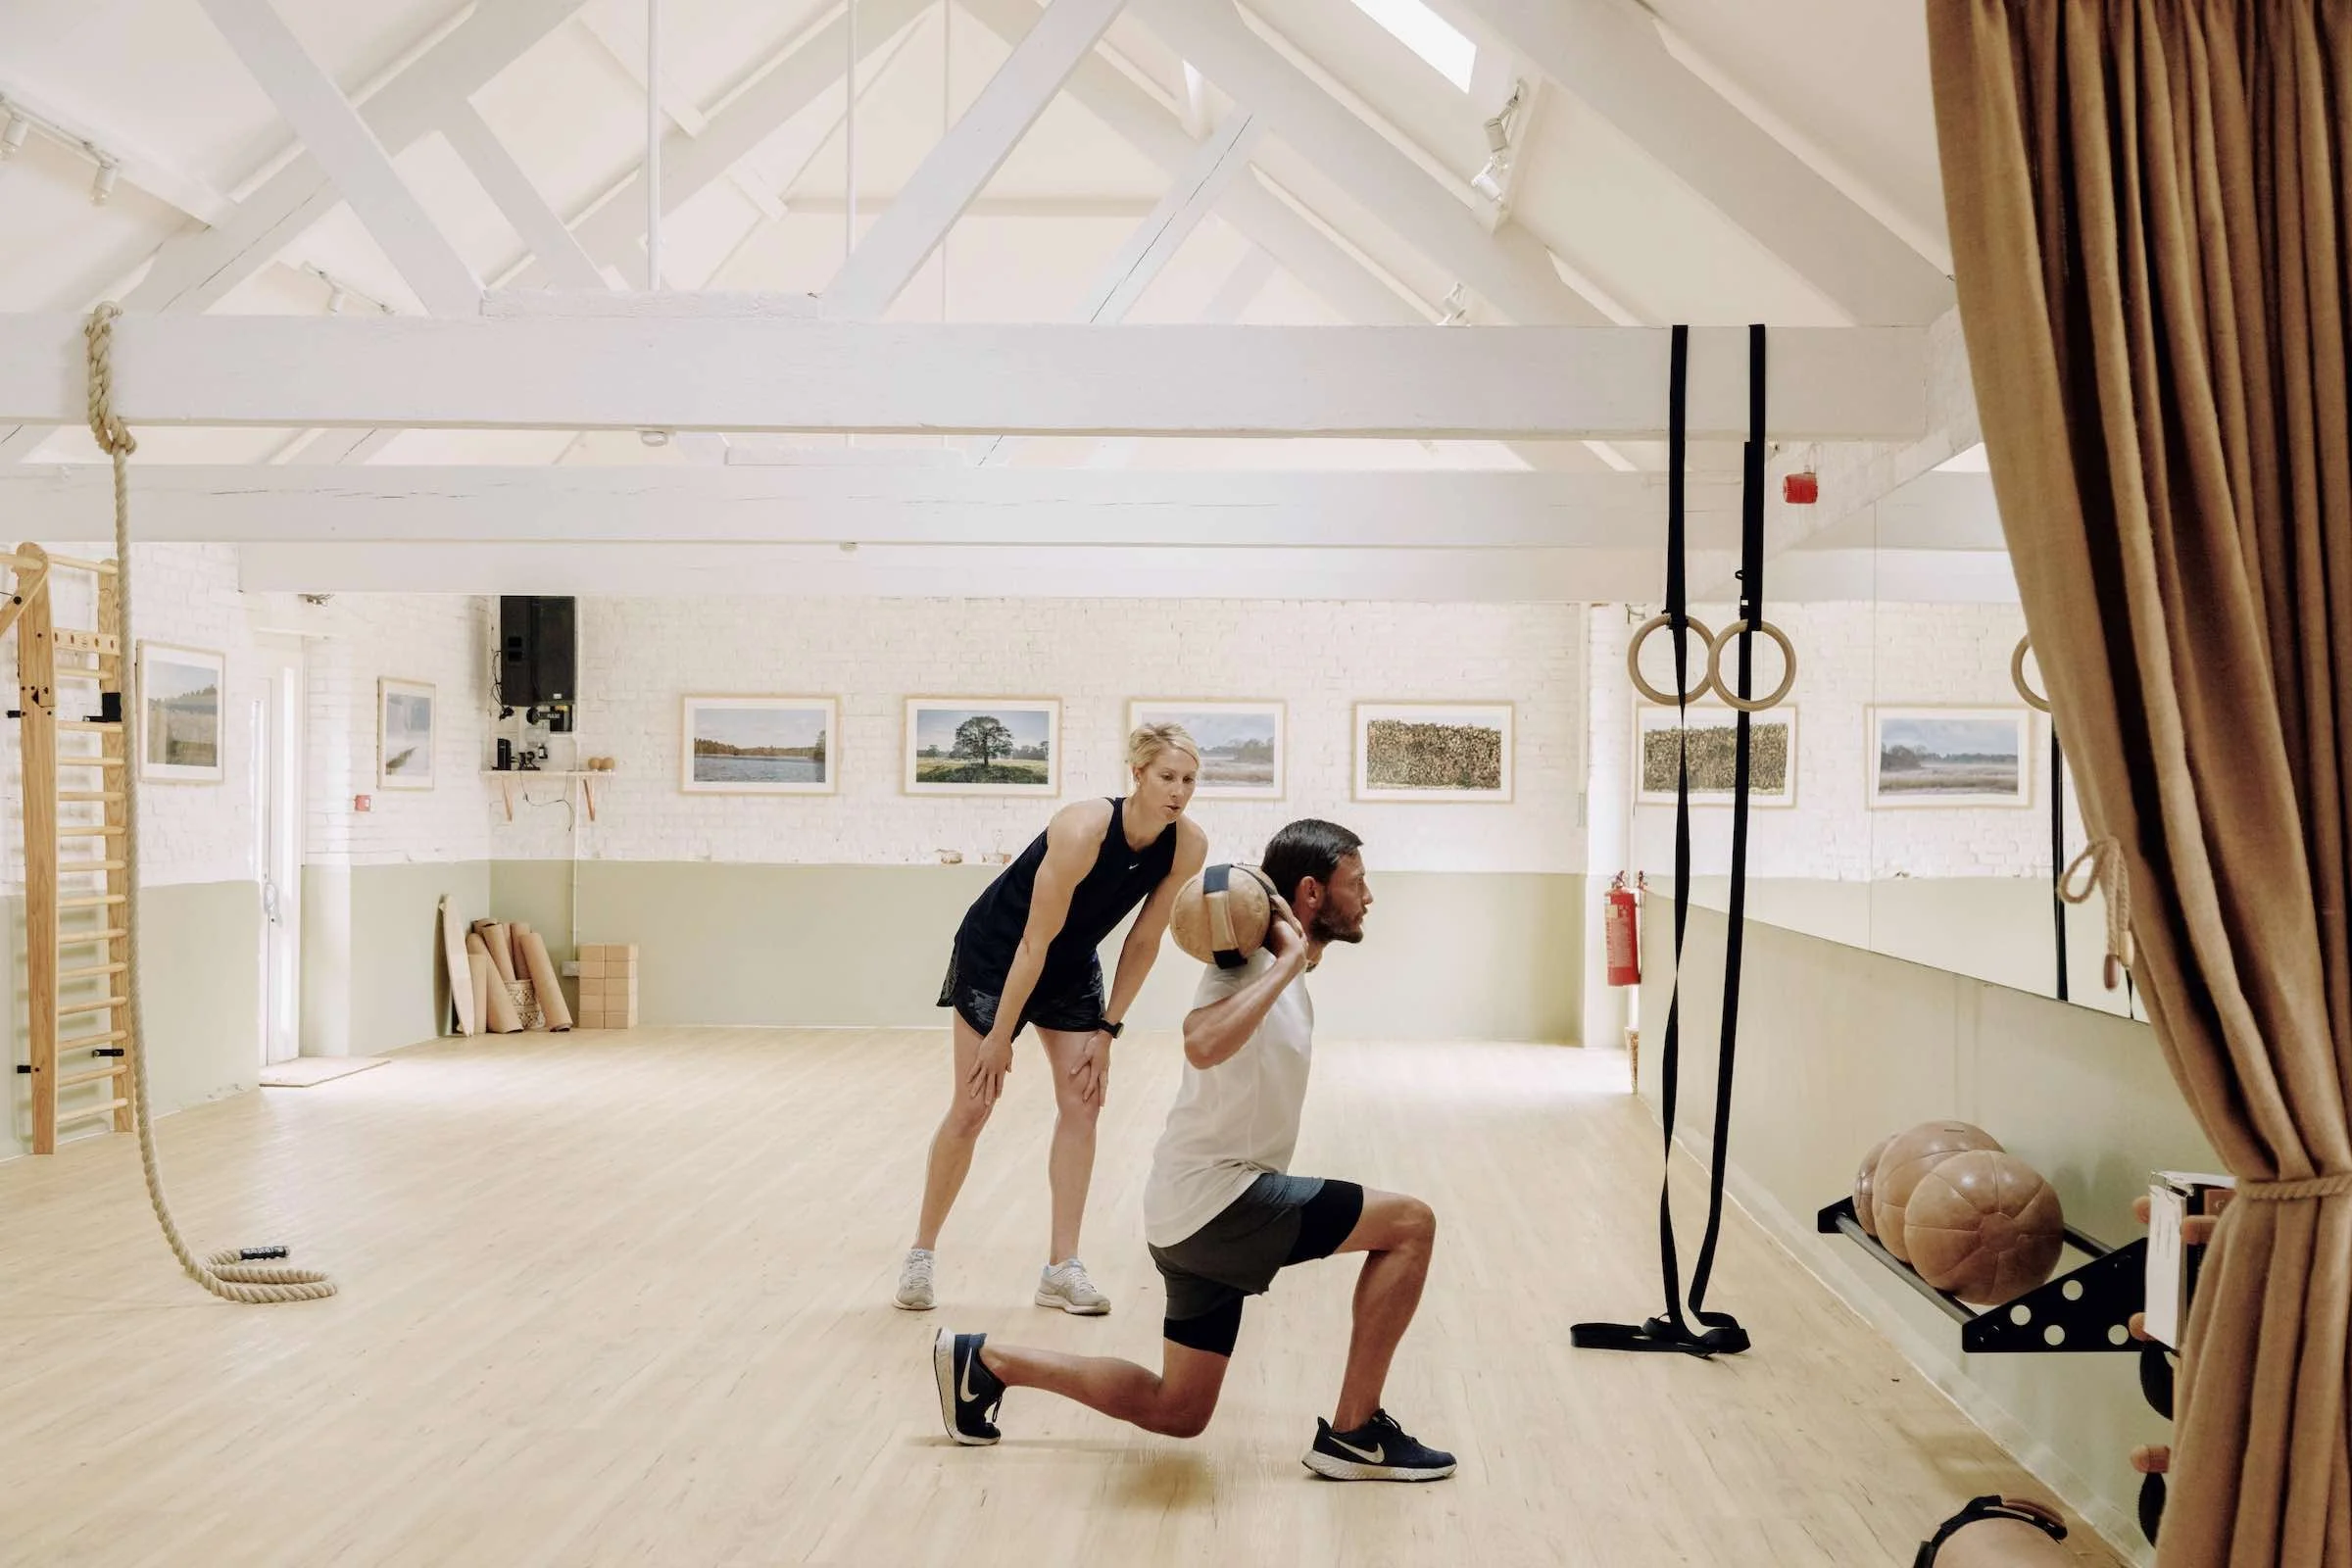

Within the broader Fritton Lake hospitality concept, Biofilico developed a fitness amenity organised into four training zones:
cardiovascular training
strength training
natural movement
group exercise
This structure gave the space enough clarity to support different user types and workout styles, while keeping the overall experience flexible and approachable.
The zoning also made sense in the wider context of the estate, where the gym needed to complement outdoor pursuits and active leisure rather than compete with them. It became an indoor counterpart to the broader lifestyle of the destination.
natural movement concept
Natural movement and performance support
A defining aspect of the project was the emphasis on natural movement.
This made the gym feel different from a standard hospitality fitness room. The space was designed to support:
bodyweight training
functional conditioning
balance and coordination
stretching and mobility
performance support for outdoor and sports activity
That approach was particularly relevant to Fritton Lake because guests may arrive from walking, cycling, lake activities or other recreation and need a training space that supports a wider active lifestyle rather than only isolated gym sessions.
healthy materials
Material palette and healthier finishes
A major strength of the project was the use of a more natural and lower-toxicity material approach.
The interior language was deliberately restrained, using:
eco-friendly, non-toxic wall paint
low-emission flooring
natural and tactile finishes
a muted, nature-inspired palette
This gave the room a calmer and healthier feel than many standard hotel or club gyms, while also reinforcing the connection to the rural setting.
From a Biofilico perspective, this is what makes the project especially relevant: the fitness amenity was treated as part of the overall environmental and sensory quality of the destination, not just as an equipment room.
equipment selection
Equipment curation
The equipment strategy played an important role in supporting the concept.
Instead of filling the room with standard commercial machines, the space used a more curated mix including:
an oak-framed manual treadmill
a wood WaterRower
ropes, rings, bars, sandbags and balance boards
cork yoga mats
eco foam rollers
mobility balls
This helped shift the tone of the room away from conventional gym culture and toward a more tactile, natural and movement-led interpretation of wellness.
So while the gym works as a strength training and cardio facility, it also opens up possibilities for movement such as boxing, crawls, jumps and functional movements on the floor.
hospitality context
Fritton Lake is not a standalone health club. It is a members club and holiday destination, and that changes the logic of the project.
The gym needed to work not only as a training space, but as part of the wider guest and member experience. It had to feel:
distinctive enough to add value to the destination
appropriate to the rural and nature-led setting
welcoming across a broad user profile
credible for more active and performance-oriented users
This hospitality context is central to how the project should be understood on Biofilico.
This project shows how a wellness amenity can be shaped by place, materiality and hospitality identity rather than by generic fitness standards.
It demonstrates the value of asking:
what kind of movement space is right for this destination?
how should a gym feel in a rural members club context?
how do materials and atmosphere affect the wellness experience?
how can active amenities reinforce the identity of a hospitality brand?
conclusion
Outcome
The completed concept gave Fritton Lake a more distinctive fitness amenity: one rooted in natural movement, healthier materials and a stronger sense of place.
By treating the gym as part of the wider hospitality experience rather than as a standard support facility, the project helped reinforce the estate’s positioning as a more lifestyle-led and restorative destination.
For Biofilico, it remains a useful reference for how wellness amenities can contribute to the overall quality and character of a hospitality environment.
Services provided
Biofilico’s role included:
wellness hospitality concept development
nature-led amenity strategy
space planning
interior design direction
equipment curation
healthier material and finish direction
natural movement integration
Frequently Asked Questions
-
Fritton Lake is a private members club and holiday destination in Norfolk with a strong rural and outdoor lifestyle identity.
-
No. The project was conceived as a nature-led wellness amenity designed to reflect the setting and the wider hospitality concept.
-
The concept included cardio, strength, natural movement and group exercise zones, using a more curated and tactile equipment mix.
-
The project emphasised natural movement, healthier finishes and a calmer, more rural design language rather than a standard commercial fitness aesthetic.