Wellness Strategy for Real Estate
Defining the wellness proposition for real estate, hospitality and mixed-use projects
Biofilico advises developers, owners, operators and project teams on wellness strategy for real estate projects.
Our work helps clients define what wellness should mean for a building, destination or asset — before it becomes diluted into generic amenities, superficial design gestures or disconnected marketing claims.
We work across residential developments, hotels, resorts, workplaces, university environments, wellness clubs and mixed-use destinations, helping clients create a more credible, commercially relevant and design-led wellness proposition.
This is not wellness as an afterthought. It is wellness as part of the project strategy, spatial brief, user experience and long-term value proposition.
wellness strategyy
Wellness as a real estate value driver
Wellness has become a major theme in real estate, but many projects still struggle to translate the idea into something tangible.
A project may include a gym, spa, garden, yoga room, lounge or healthy café, yet still lack a clear wellness strategy.
The issue is rarely whether a project has enough wellness features. The issue is whether those features are coherent, relevant to the target audience, commercially justified and properly integrated into the design brief.
Biofilico helps clients answer the more important questions:
What type of wellness experience is this project trying to create?
Who is it for?
Which amenities genuinely support the project positioning?
Which ideas are worth investing in?
Which wellness features are likely to be underused, overcomplicated or misaligned?
How should wellness influence the interiors, amenities, operations and guest or resident experience?
How can wellness support sales, leasing, retention, brand value or guest satisfaction?
How should the project team brief architects, designers, consultants and operators?
A strong wellness strategy gives the project clarity before design decisions become expensive to reverse.
who we work with
Who this service is for
Our wellness strategy work is designed for clients developing, repositioning or upgrading real estate assets where health, wellbeing and lifestyle experience are part of the commercial proposition.
We typically work with:
real estate developers
hotel and resort owners
residential and build-to-rent operators
student housing and university clients
workplace landlords and office tenants
wellness club and spa operators
mixed-use destination teams
architects and interior designers
project managers and client-side development teams
investors and asset managers reviewing wellness-led opportunities
We are often appointed early in the project, before the design brief is fully fixed. We can also be brought in to review an existing concept, identify gaps and strengthen the wellness proposition before further design development.
project timing
When a wellness strategy is needed
A wellness strategy is useful when a project has ambition, investment and design potential, but the wellness offer is not yet clearly defined.
This may happen when:
a development wants to include wellness but lacks a coherent brief
a residential amenity package feels generic
a hotel wants wellness to extend beyond the spa
a workplace project needs a stronger wellbeing narrative
a university wants student wellbeing to be better reflected in its interiors and amenities
a mixed-use destination needs a more differentiated lifestyle proposition
a gym, spa or wellness club needs to be positioned within a wider real estate asset
a design team needs clearer direction before concept design begins
an existing scheme includes wellness features but lacks strategic logic
Biofilico helps turn broad ambition into a more structured design and development strategy.spatial zoning strategy
user experience direction
initial material and finishes direction
furniture and equipment references
wellness design principles
presentation document for client review
our scope
What we review
Our wellness strategy work considers the relationship between the project vision, target users, commercial objectives, spatial planning and operational reality.
Depending on the project, we may review:
target audience and user expectations
project positioning and market context
amenity strategy
wellness spaces and adjacencies
interior experience and atmosphere
guest, resident, student or employee journeys
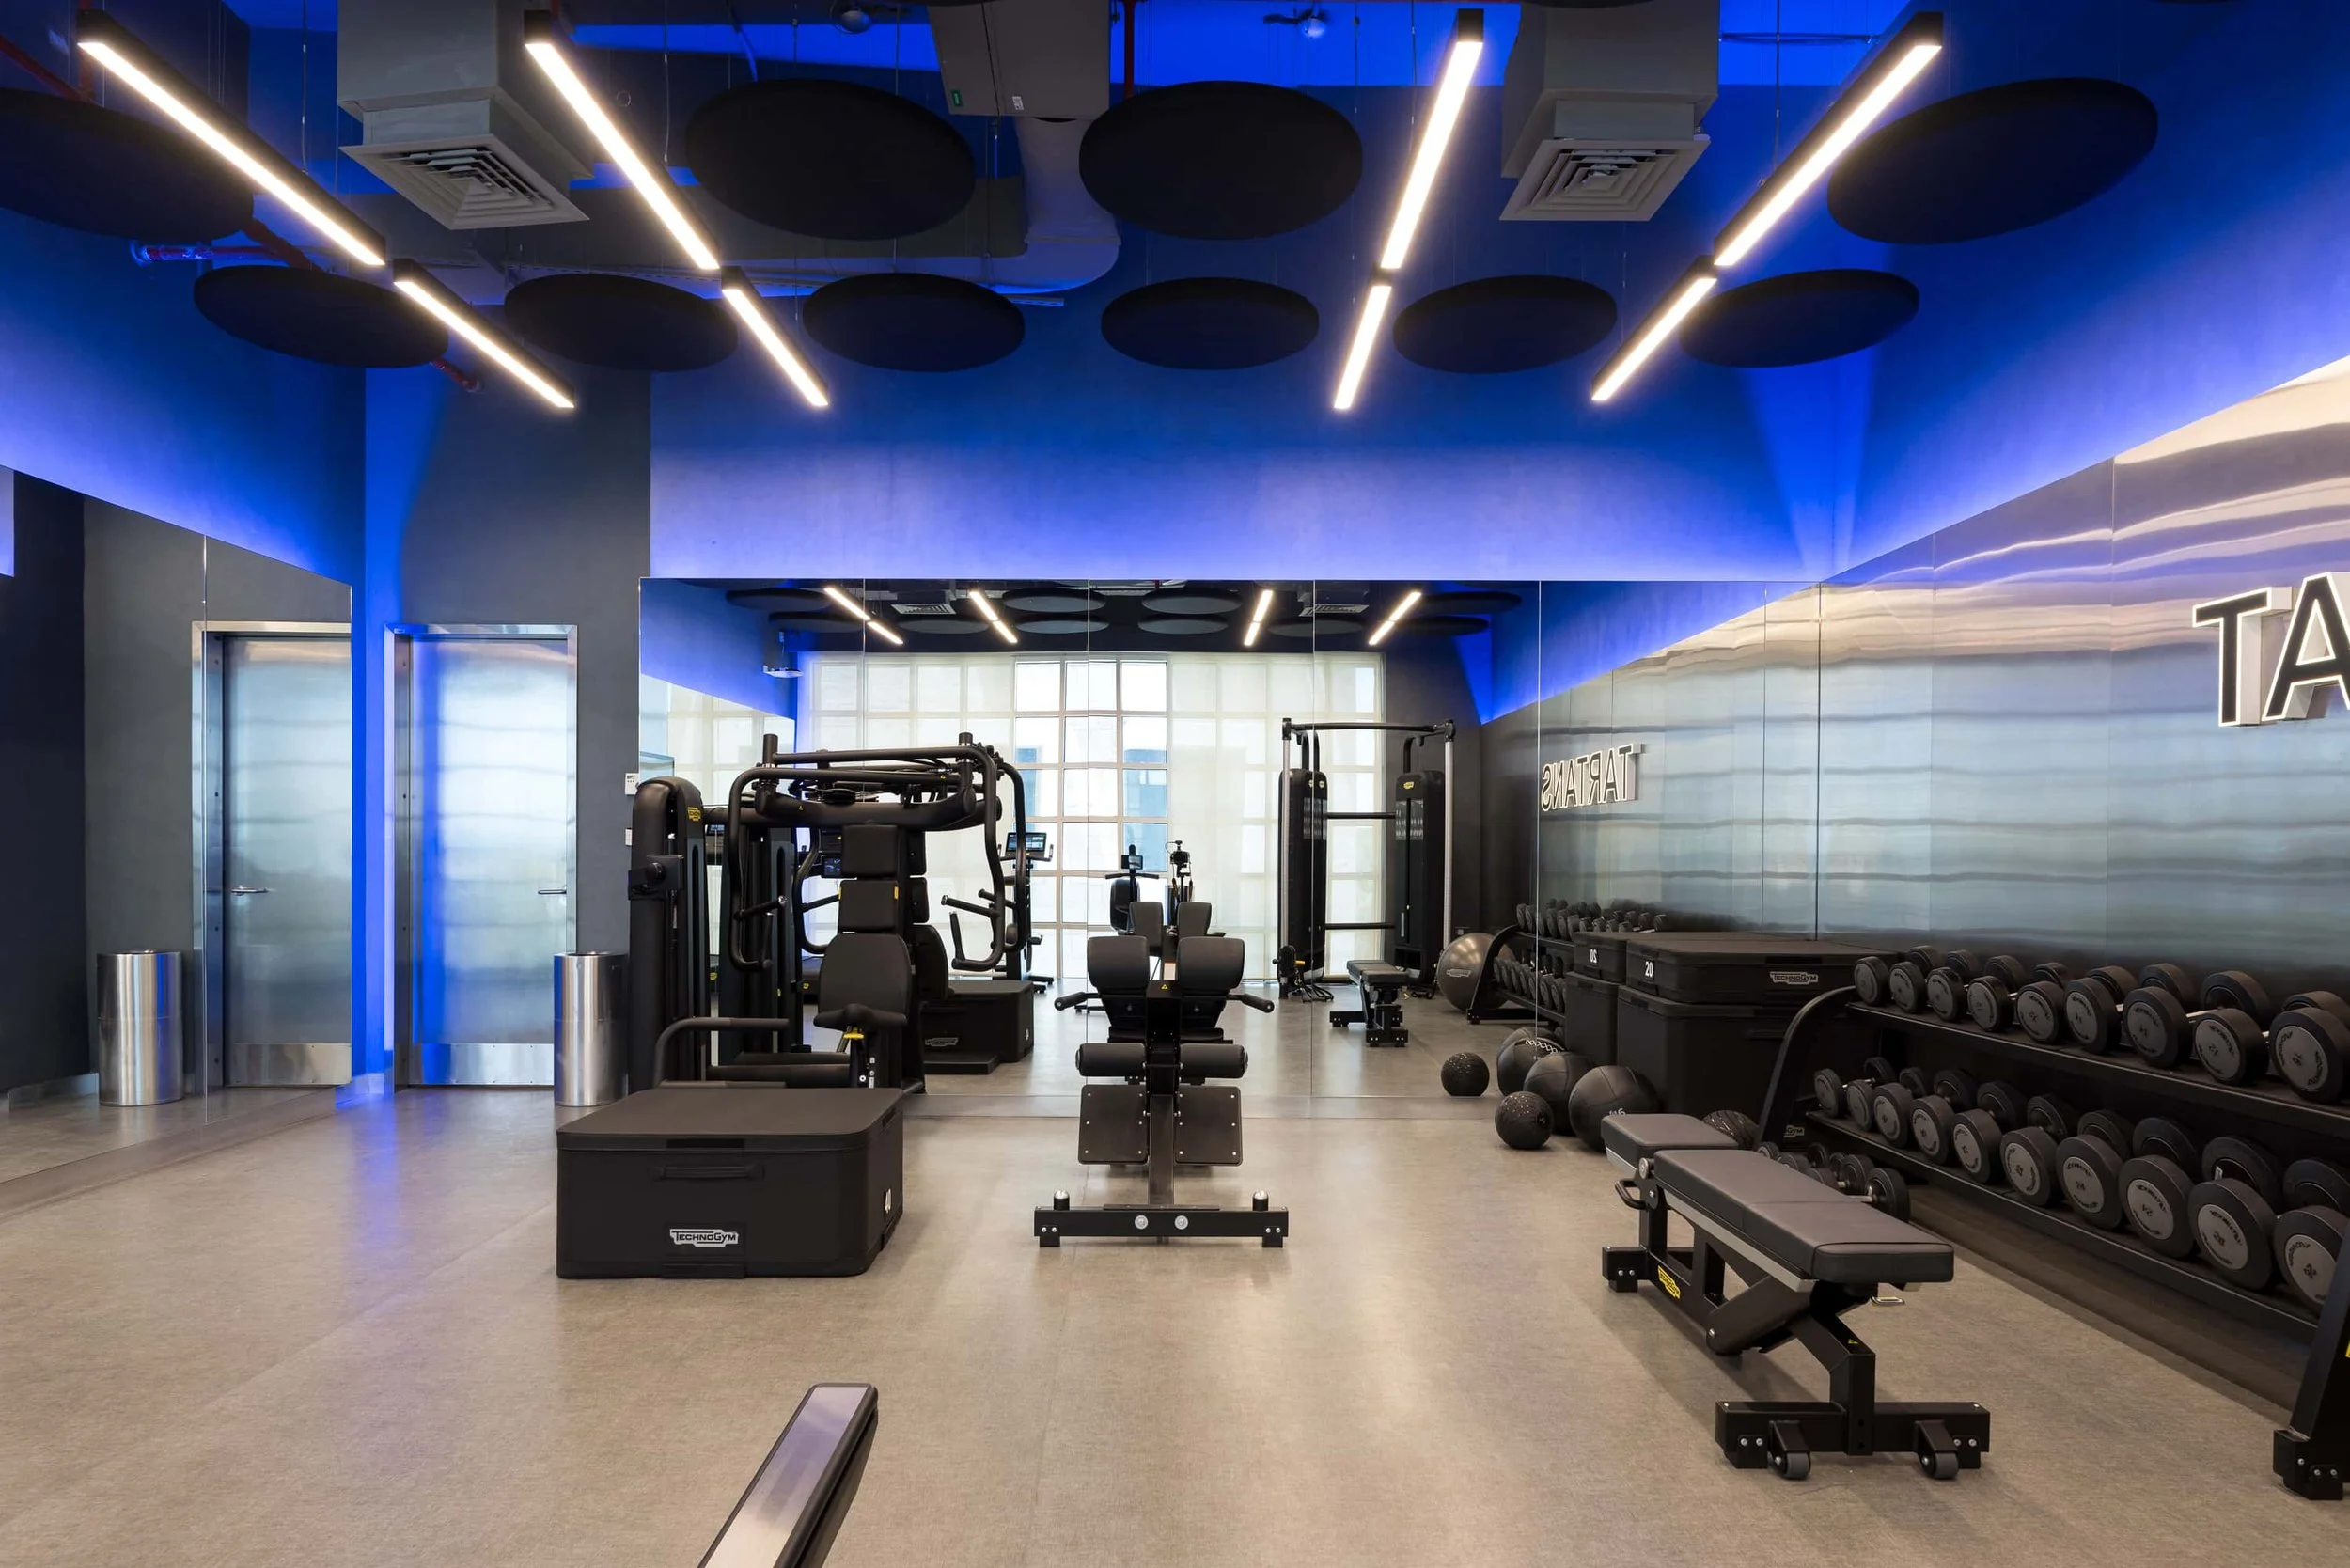
gym, spa, recovery and restorative space opportunities
healthy food and beverage opportunities
outdoor wellness and landscape integration
social, restorative and active zones
materiality, sensory comfort and healthy interiors
operational implications
phasing and implementation priorities
risks, gaps and missed opportunities in the current brief
The objective is not to add complexity. It is to identify the wellness ideas that are most likely to add value and make sense for the project.
our process
Discovery & Brief Review
We begin by reviewing the project brief, available drawings, existing design material, target audience, commercial objectives and current wellness assumptions.
This allows us to understand the project context and identify where wellness is already working, where it is underdeveloped, and where there may be stronger opportunities.
Typical inputs may include:
project brief
architectural drawings
interior design concepts
brand positioning documents
target audience information
operator requirements
amenity lists
market references
client objectives and constraints
Wellness Positioning
We define the wellness role the project should play.
This may involve clarifying whether wellness is intended to support premium positioning, resident retention, student wellbeing, workplace performance, hospitality differentiation, recovery, social connection, healthy living or a more complete lifestyle proposition.
At this stage, we help the client move from generic wellness language toward a clearer strategic direction.
Typical outputs may include:
wellness positioning statement
strategic design principles
target user priorities
wellness experience narrative
project-specific wellbeing themes
key opportunities and risks
Amenity & Spatial Strategy
We review the proposed amenity mix and spatial strategy through a wellness lens.
This may include recommendations on the type, size, location, hierarchy, adjacency and atmosphere of wellness spaces within the project.
We may advise on:
which wellness amenities to include
which amenities to avoid or simplify
where spaces should be located
how active, social and restorative spaces should relate to one another
how wellness can extend beyond a gym or spa
how spaces should support different user modes
how the project can avoid generic or underused amenities
This stage is particularly useful for residential, hospitality, workplace, university and mixed-use projects where wellness is one part of a wider real estate offer.
Design Brief & Implementation Recommendations
We translate the strategy into clear recommendations for the client and wider project team.
This may include a wellness brief for architects and interior designers, design principles for key spaces, recommended priorities, spatial comments, amenity adjustments and next steps for concept design or design development.
Typical outputs may include:
wellness strategy report
design brief for architects and interior designers
amenity recommendations
spatial planning comments
key user journeys
design principles by space type
implementation priorities
phasing recommendations
next steps for concept or schematic design
our deliverables
Typical deliverables
Depending on the scope, Biofilico’s wellness strategy deliverables may include:
wellness strategy report
real estate wellness positioning
amenity strategy review
spatial planning recommendations
wellness design brief
user experience principles
guest, resident, student or employee journey mapping
restorative space strategy
gym, spa and recovery opportunity review
healthy interiors recommendations
design team briefing document
project risks and opportunities review
concept design recommendations
presentation for client, investor or project team review
The exact scope is tailored to the project stage, client team and level of detail required.
wellness strategy by sector

Residential Developments
For residential, build-to-rent and branded residence projects, wellness strategy can help define a stronger amenity offer, from gyms and recovery spaces to lounges, outdoor spaces, healthy materials, quiet rooms and social wellbeing spaces.
The goal is to create amenities that support daily life, justify value and feel aligned with the target resident profile.
Hotels & Resorts
For hospitality projects, wellness strategy can help extend the guest wellbeing experience beyond the spa or gym.
This may include guest rooms, arrival sequences, food and beverage, landscape, recovery spaces, movement, sleep, social wellbeing and the overall positioning of wellness within the brand experience.
Universities & Student Living
For universities and student housing, wellness strategy can support spaces that respond to student wellbeing, cognitive load, social connection, focus, stress reduction and community life.
This may include lounges, study areas, student gyms, mindfulness rooms, activity spaces and more supportive shared environments.
Workplaces
For workplace clients, wellness strategy can help shape interiors and amenities that support focus, collaboration, recovery, movement and employee experience.
This is especially relevant for offices seeking to create stronger reasons for people to spend time in the workplace.
Mixed-Use & Destination Projects
For mixed-use developments, wellness strategy can help connect interiors, amenities, landscape, hospitality, retail, community and lifestyle programming into a clearer destination proposition.
The focus is on creating a coherent wellness ecosystem rather than isolated features.
strategy + design
How we connect strategy to interior design
Wellness strategy often comes before interior design.
A clear strategy can define what needs to be designed, why it matters, who it serves and how it should feel.
From there, Biofilico can continue into wellness interior design, concept design, schematic design and detailed design where appropriate.
Alternatively, we can provide a strategic brief for the appointed architect, interior designer or operator to develop.
This flexibility allows clients to use Biofilico either as a strategic advisor, an interior design consultant or both.

Wellness Interior Design
For clients seeking interior design services from concept through schematic, detailed design and technical coordination for wellness-led spaces.
Healthy Building Advisory
For projects requiring practical healthy building input from an interiors, user experience and wellbeing perspective.
Healthy Materials Advisory
For clients and project teams seeking healthier, lower-toxicity materials, finishes, furniture and specification guidance.
Restorative Spaces & Wellness Amenities
For dedicated spaces such as quiet rooms, recharge rooms, wellbeing lounges, recovery areas and wellness-led amenities.
Define the wellness proposition before design decisions are fixed
The most successful wellness-led real estate projects are not created by adding isolated amenities at the end of the process.
They start with a clear understanding of the people the project is serving, the value wellness should create, and the spatial experience required to support that ambition.
We help clients define that strategy early enough for it to shape the project in a meaningful way.
If you are developing, repositioning or upgrading a real estate asset and want to define a stronger wellness proposition, we can help clarify the strategy, amenity offer and design brief.