A Strategic Framework for Wellness Interiors
From Concept to Opening
A boutique fitness studio may now include Pilates, strength training, recovery technology, a functional health bar, retail and social space.
A hotel wellness area may need to combine gym, spa, relaxation, changing, circulation and operational support within a single guest journey.
A residential amenity space may be expected to support health, community, productivity, restoration and lifestyle positioning at the same time.
In each case, the design challenge is no longer simply aesthetic.
The question is not only how the space should look. The real question is how the concept should work: what the customer journey should feel like, which services should take priority, how different zones should connect, and how the physical environment can support the commercial, operational and experiential goals of the project.
Our strategic framework helps clients move from early wellness concept to a clearer, more coherent and more design-ready project.
This process can be summarised in eight stages:
Position → Map → Prioritise → Translate → Specify → Coordinate → Prepare → Repeat
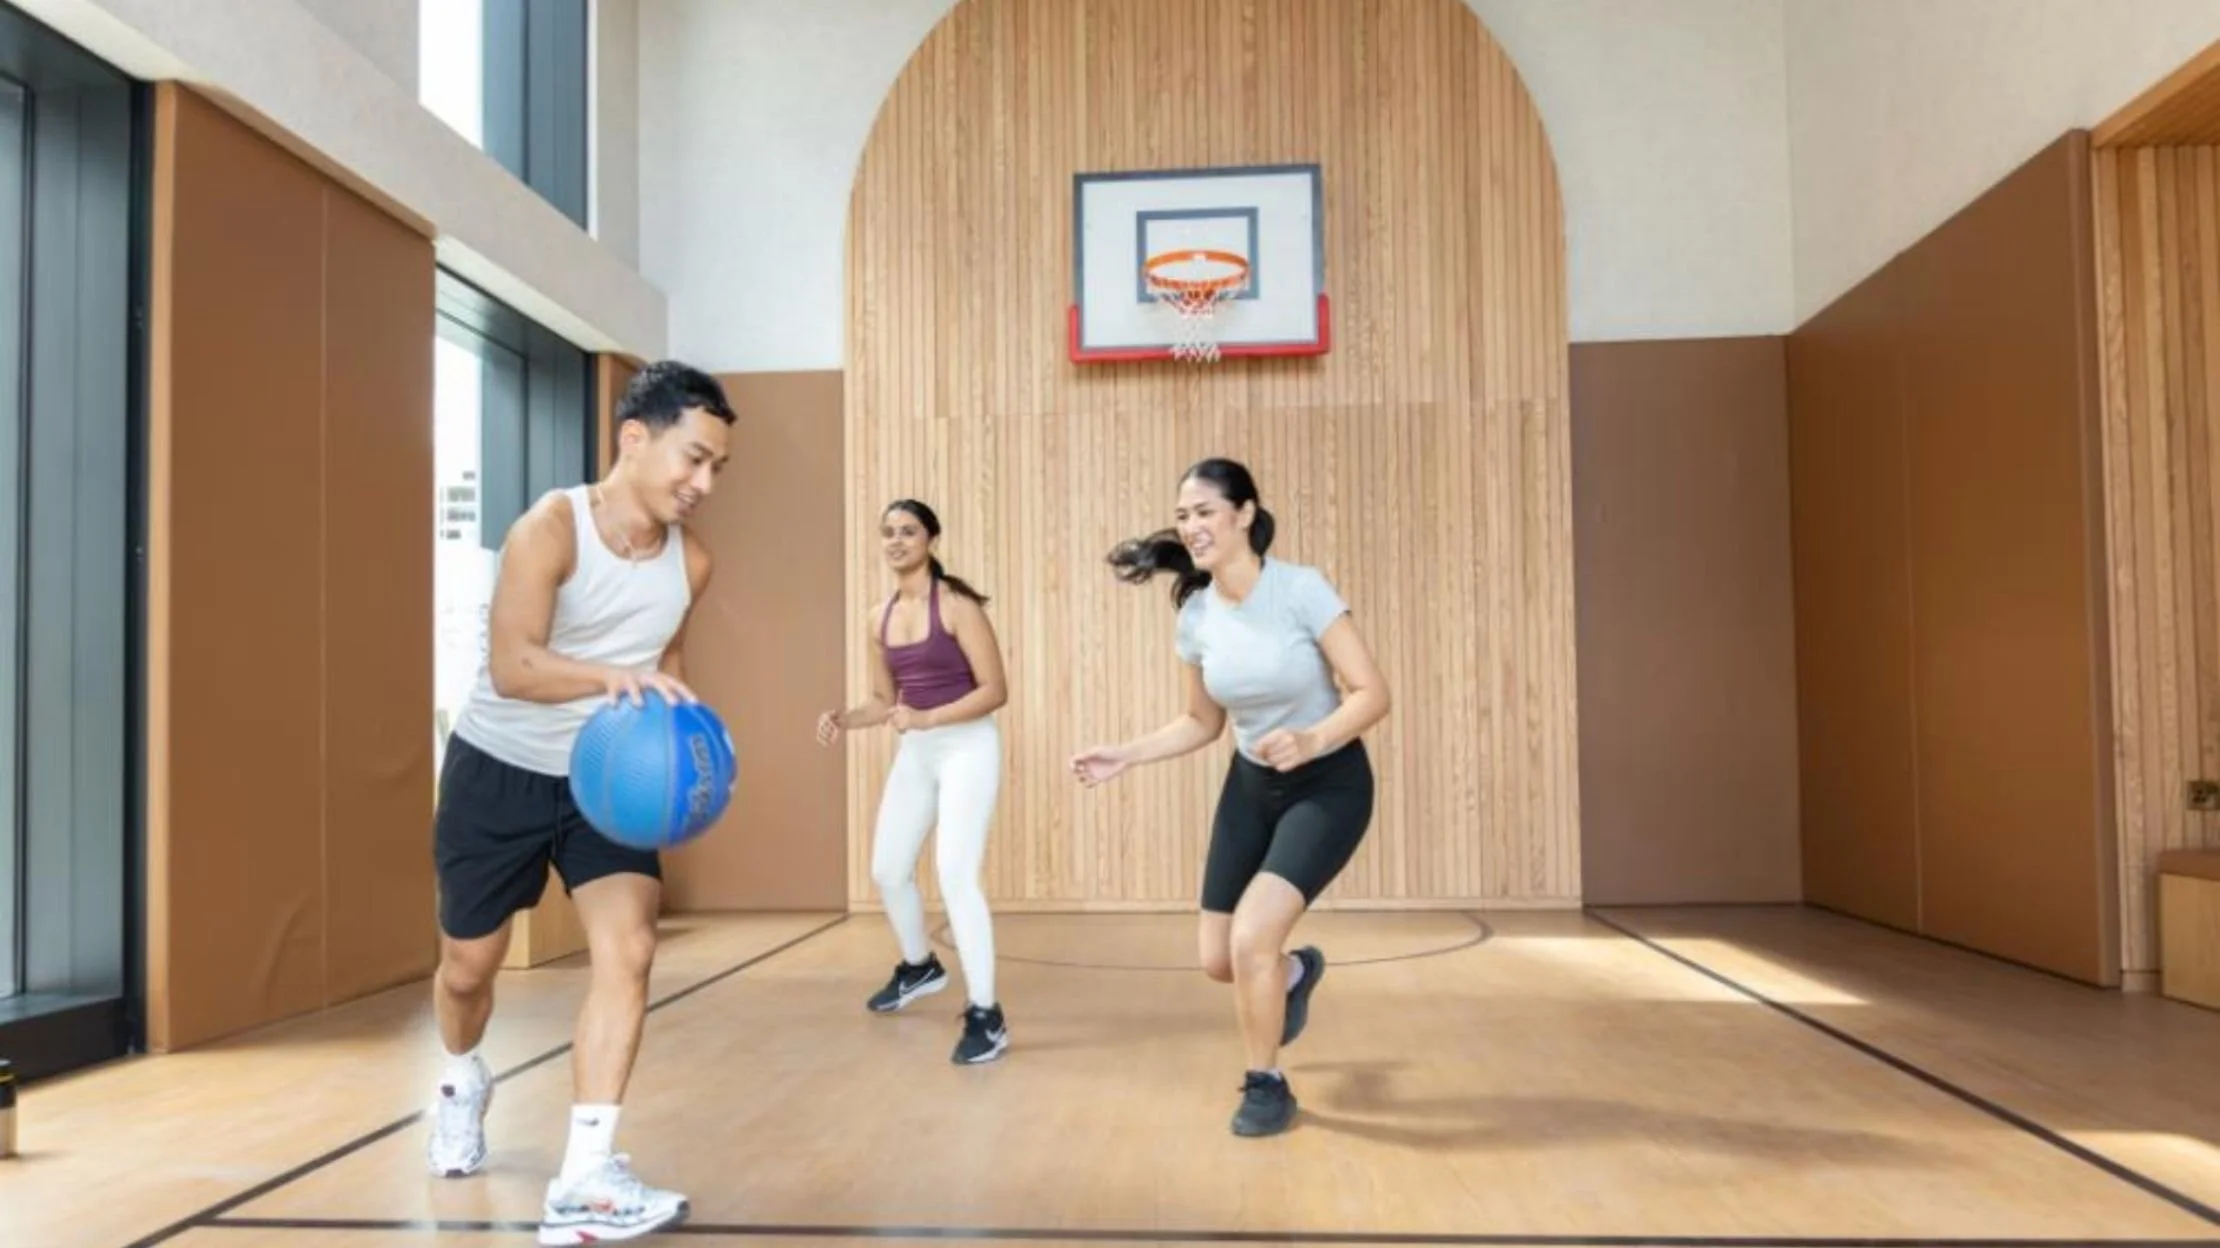
fusion co-living, brent cross town, london, uk
fusion co-living, brent cross town, london, uk
Why wellness interiors need a strategic framework
Wellness spaces often bring together several disciplines at once: interior design, brand experience, fitness, recovery, spa, functional nutrition, hospitality, retail, operations, technical coordination and customer service.
Without a clear framework, these elements can easily become fragmented. The result may be a visually attractive space that does not fully support the customer journey, operational flow or long-term commercial purpose of the project.
Common issues include:
a concept that is visually appealing but poorly defined
too many services competing for limited space
unclear customer flow between arrival, activity, recovery and departure
health bars, recovery zones or retail areas added too late in the process
insufficient storage, staff support or back-of-house planning
technical requirements discovered after design decisions have already been made
interiors that look good but do not support daily operations
first-location concepts that are not documented clearly enough to support future sites
A strategic framework helps reduce these risks. It gives the project a stronger foundation before detailed design begins.
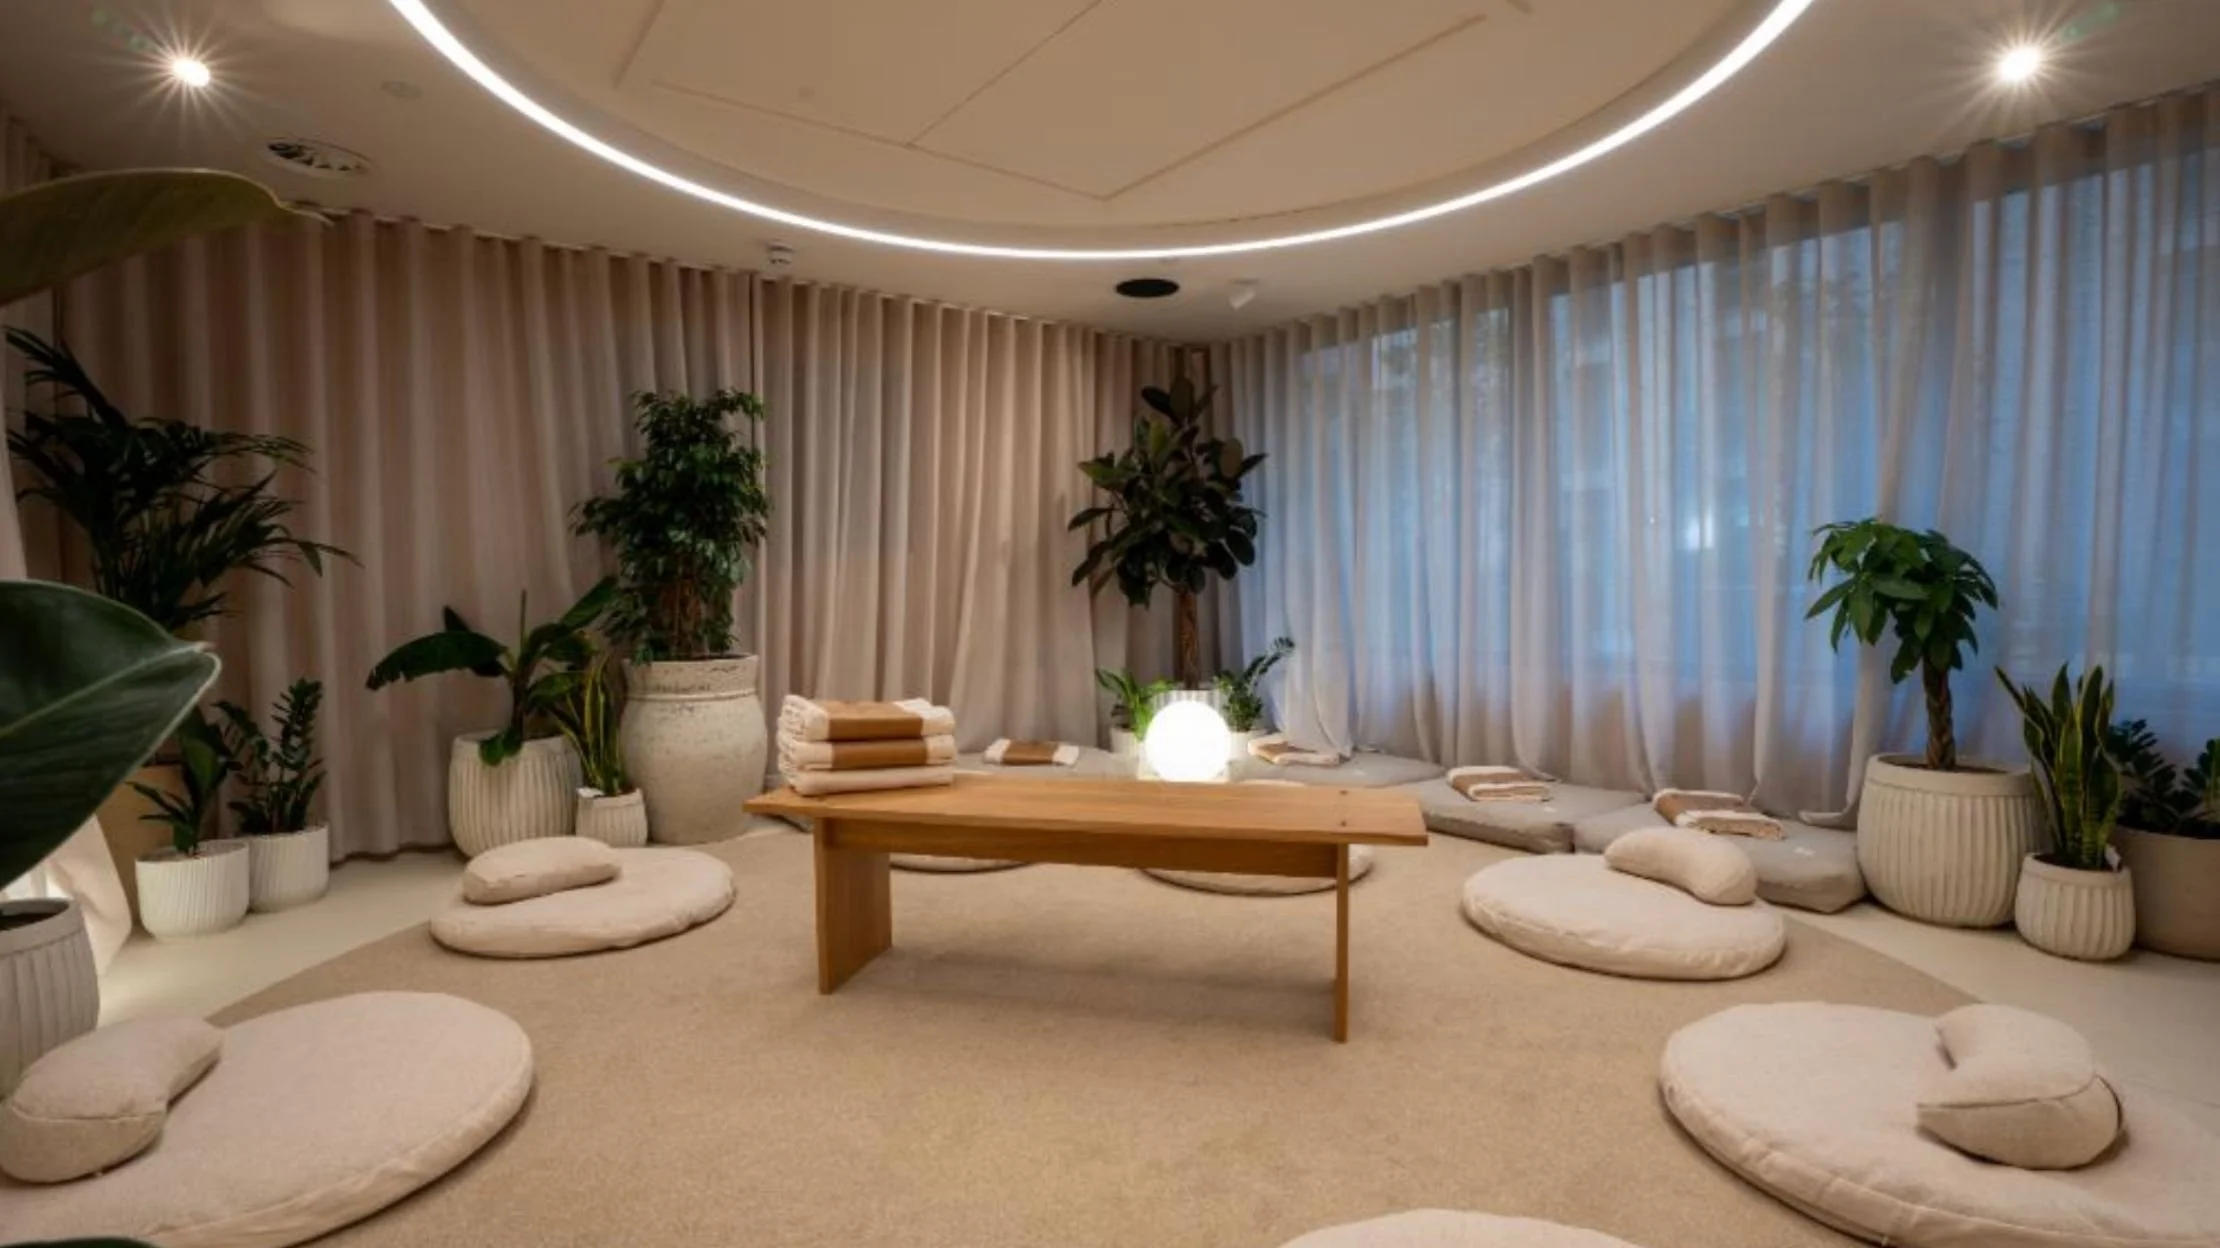
fusion co-living, nottingham, uk
fusion co-living, nottingham, uk
1. Position
The first step is to clarify what the wellness space is, who it serves and what it should be known for.
This is especially important for hybrid wellness concepts. A single project may include movement, recovery, beauty, functional nutrition, mental wellbeing, social space and hospitality. Unless the hierarchy is clear, the concept can quickly become diluted.
At this stage, we consider questions such as:
Is this a fitness-led, recovery-led, spa-led, hospitality-led or lifestyle-led concept?
Who is the primary user?
What is the core experience the client should remember?
Which services are central to the business model?
What makes the concept distinct from a conventional gym, spa, clinic, café or hotel amenity?
Should the first location be treated as a one-off space or a prototype for future expansion?
The outcome is not a full brand strategy. That may sit with a branding agency. Our role is to clarify how the wellness proposition needs to inform the physical environment.
2. Map
Once the concept is defined, the customer journey becomes the design brief.
A wellness space is experienced as a sequence of moments: arrival, orientation, preparation, activity, recovery, refuelling, changing, social interaction and departure. Each transition affects how the space feels and how smoothly it operates.
We map the journey to understand how users should move through the environment and where the key experience moments occur.
For example:
What should the client see first on arrival?
Is the reception area purely functional, or should it also support retail and social interaction?
How visible should recovery technology be?
How much privacy is required for wellness tech recovery or treatment spaces?
This process helps ensure that the layout supports behaviour, not just space allocation.
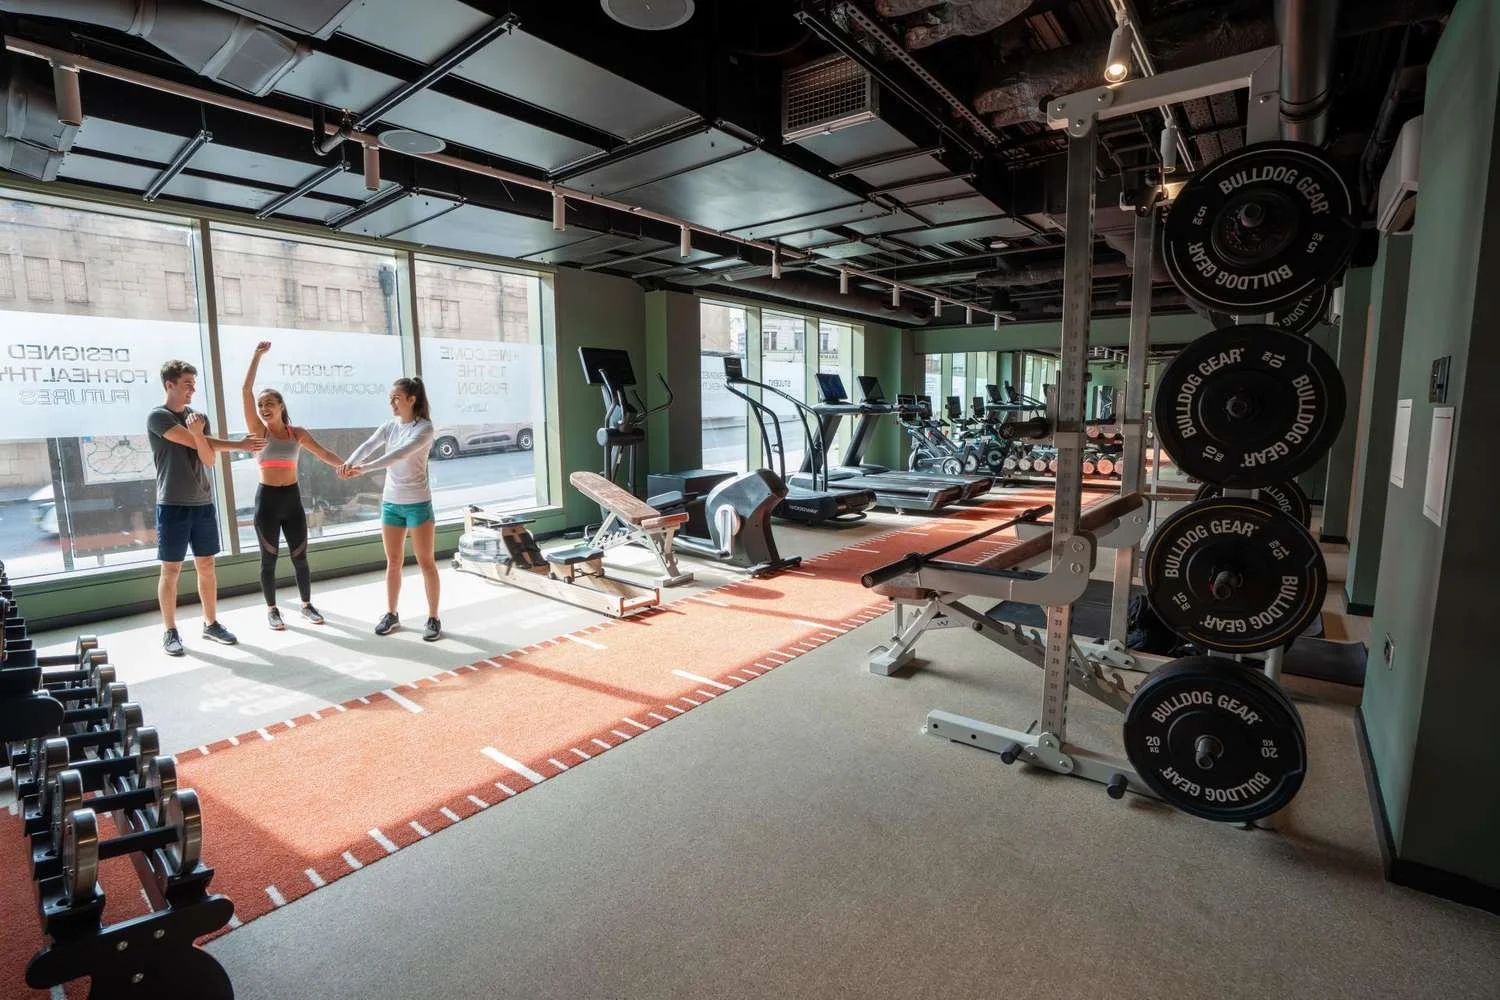
fusion co-living, nottingham, uk
fusion co-living, nottingham, uk
3. Prioritise
Most wellness interiors have more ambition than available space.
The role of strategic planning is therefore to establish what matters most. Core services need to be protected. Secondary services need to support the concept. Ancillary revenue opportunities need to be integrated without creating clutter. Operational support spaces need to be planned properly from the beginning.
We typically organise the project around a service hierarchy:
Core experience — the main reason people visit the space
Supporting wellness services — recovery, relaxation, treatment or complementary activities
Ancillary commercial opportunities — health bar, retail, memberships, product sales or private bookings
Operational support — staff areas, storage, cleaning, back-of-house, technical requirements and maintenance access
This hierarchy helps guide spatial decisions. It prevents important but less visible functions, such as storage or staff circulation, from being overlooked.
4. Translate
This is where strategy becomes interior experience.
Wellness interiors need to feel coherent. Materials, lighting, furniture, finishes, scent, sound, temperature, acoustics, planting, signage and spatial rhythm all influence how people experience the concept.
At this stage, we translate the project’s wellness positioning into design direction.
That may include:
interior atmosphere and mood
material palette
lighting strategy
furniture and FF&E direction
spatial transitions
reception and arrival experience
changing room atmosphere
recovery and relaxation zones
health bar look and feel
retail integration
The aim is not to apply generic “wellness design” styling. The aim is to create a physical environment that feels specific to the concept, audience and location.
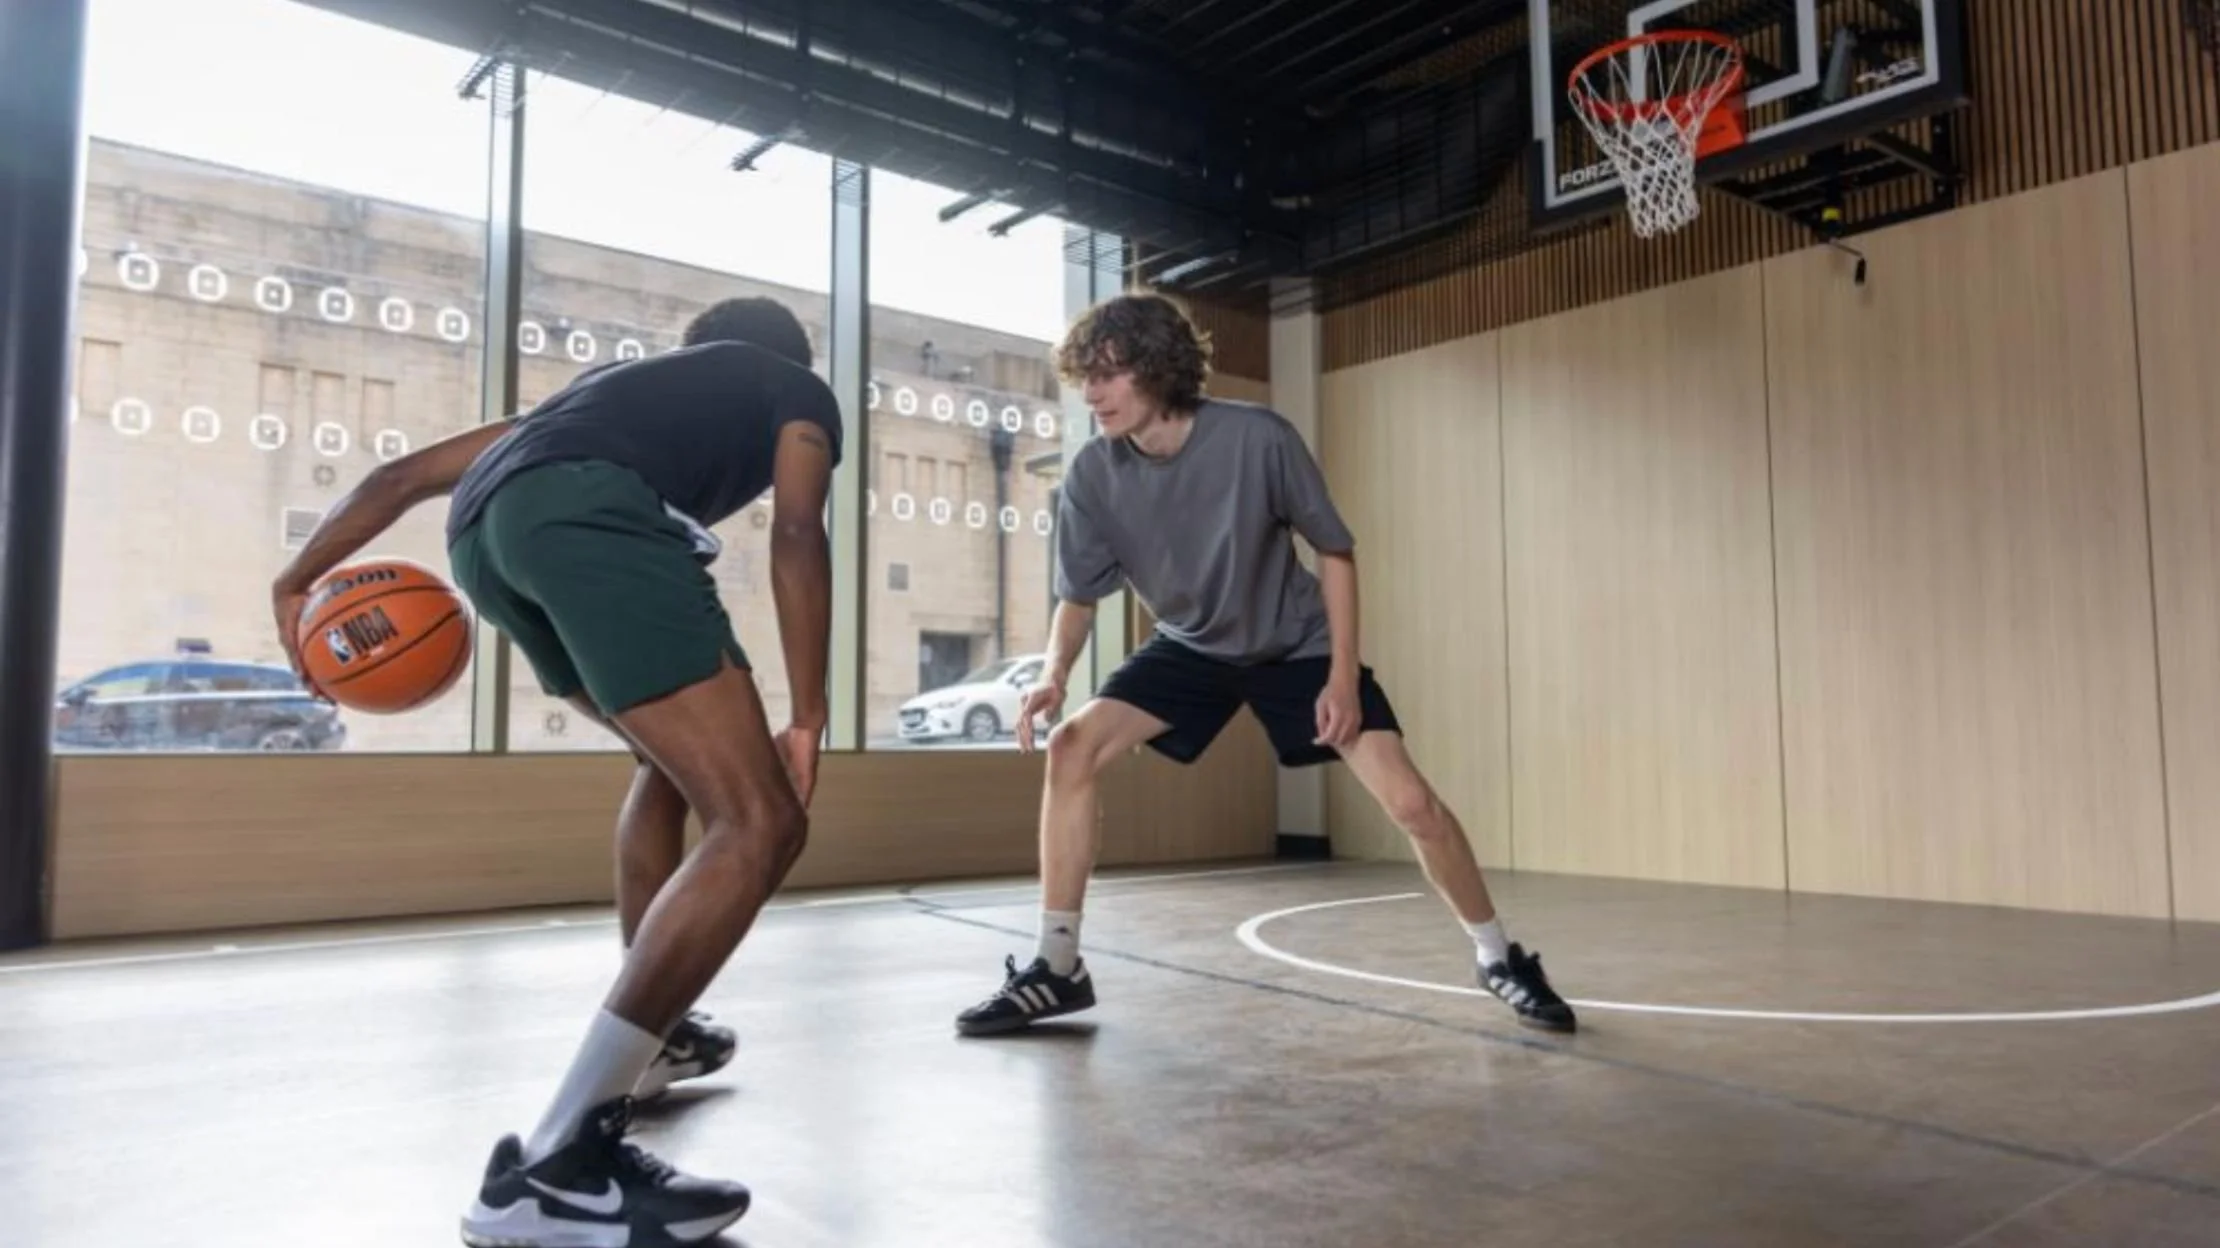
fusion co-living, nottingham, uk
fusion co-living, nottingham, uk
5. Specify
Wellness spaces often depend on specialist equipment and carefully selected FF&E.
This may include fitness equipment, Pilates apparatus, recovery technology, sauna or hydrothermal equipment, red light therapy, compression systems, health bar equipment, lockers, furniture, lighting, acoustic treatments, retail fixtures and operational tools.
Specification should begin earlier than many clients expect.
If equipment is selected too late, it can affect layout, power, ventilation, drainage, storage, ceiling heights, access, safety, maintenance and budget.
At concept and schematic design stage, the objective is usually to define the equipment logic, approximate quantities, spatial requirements and key technical implications. Detailed supplier selection and procurement can then follow as a separate workstream where required.
6. Coordinate
A successful project may require input from a branding agency, local architect, engineer, contractor, equipment suppliers, spa or recovery specialists, food and beverage consultants, operators, nutrition advisors, lighting designers, acoustic consultants and licensing specialists.
Clear coordination is therefore essential.
Our role is to help identify what needs to be resolved, when it needs to be resolved, and who is best placed to take responsibility.
Typical coordination areas include:
local permits and statutory compliance
MEP design
fire safety and accessibility
drainage, water and ventilation
equipment technical data
health bar hygiene and food safety requirements
acoustic separation
cleaning and maintenance access
supplier installation requirements
operational storage and staff flow
handover requirements for the local implementation team
This protects the design intent while making sure the project can move forward realistically.
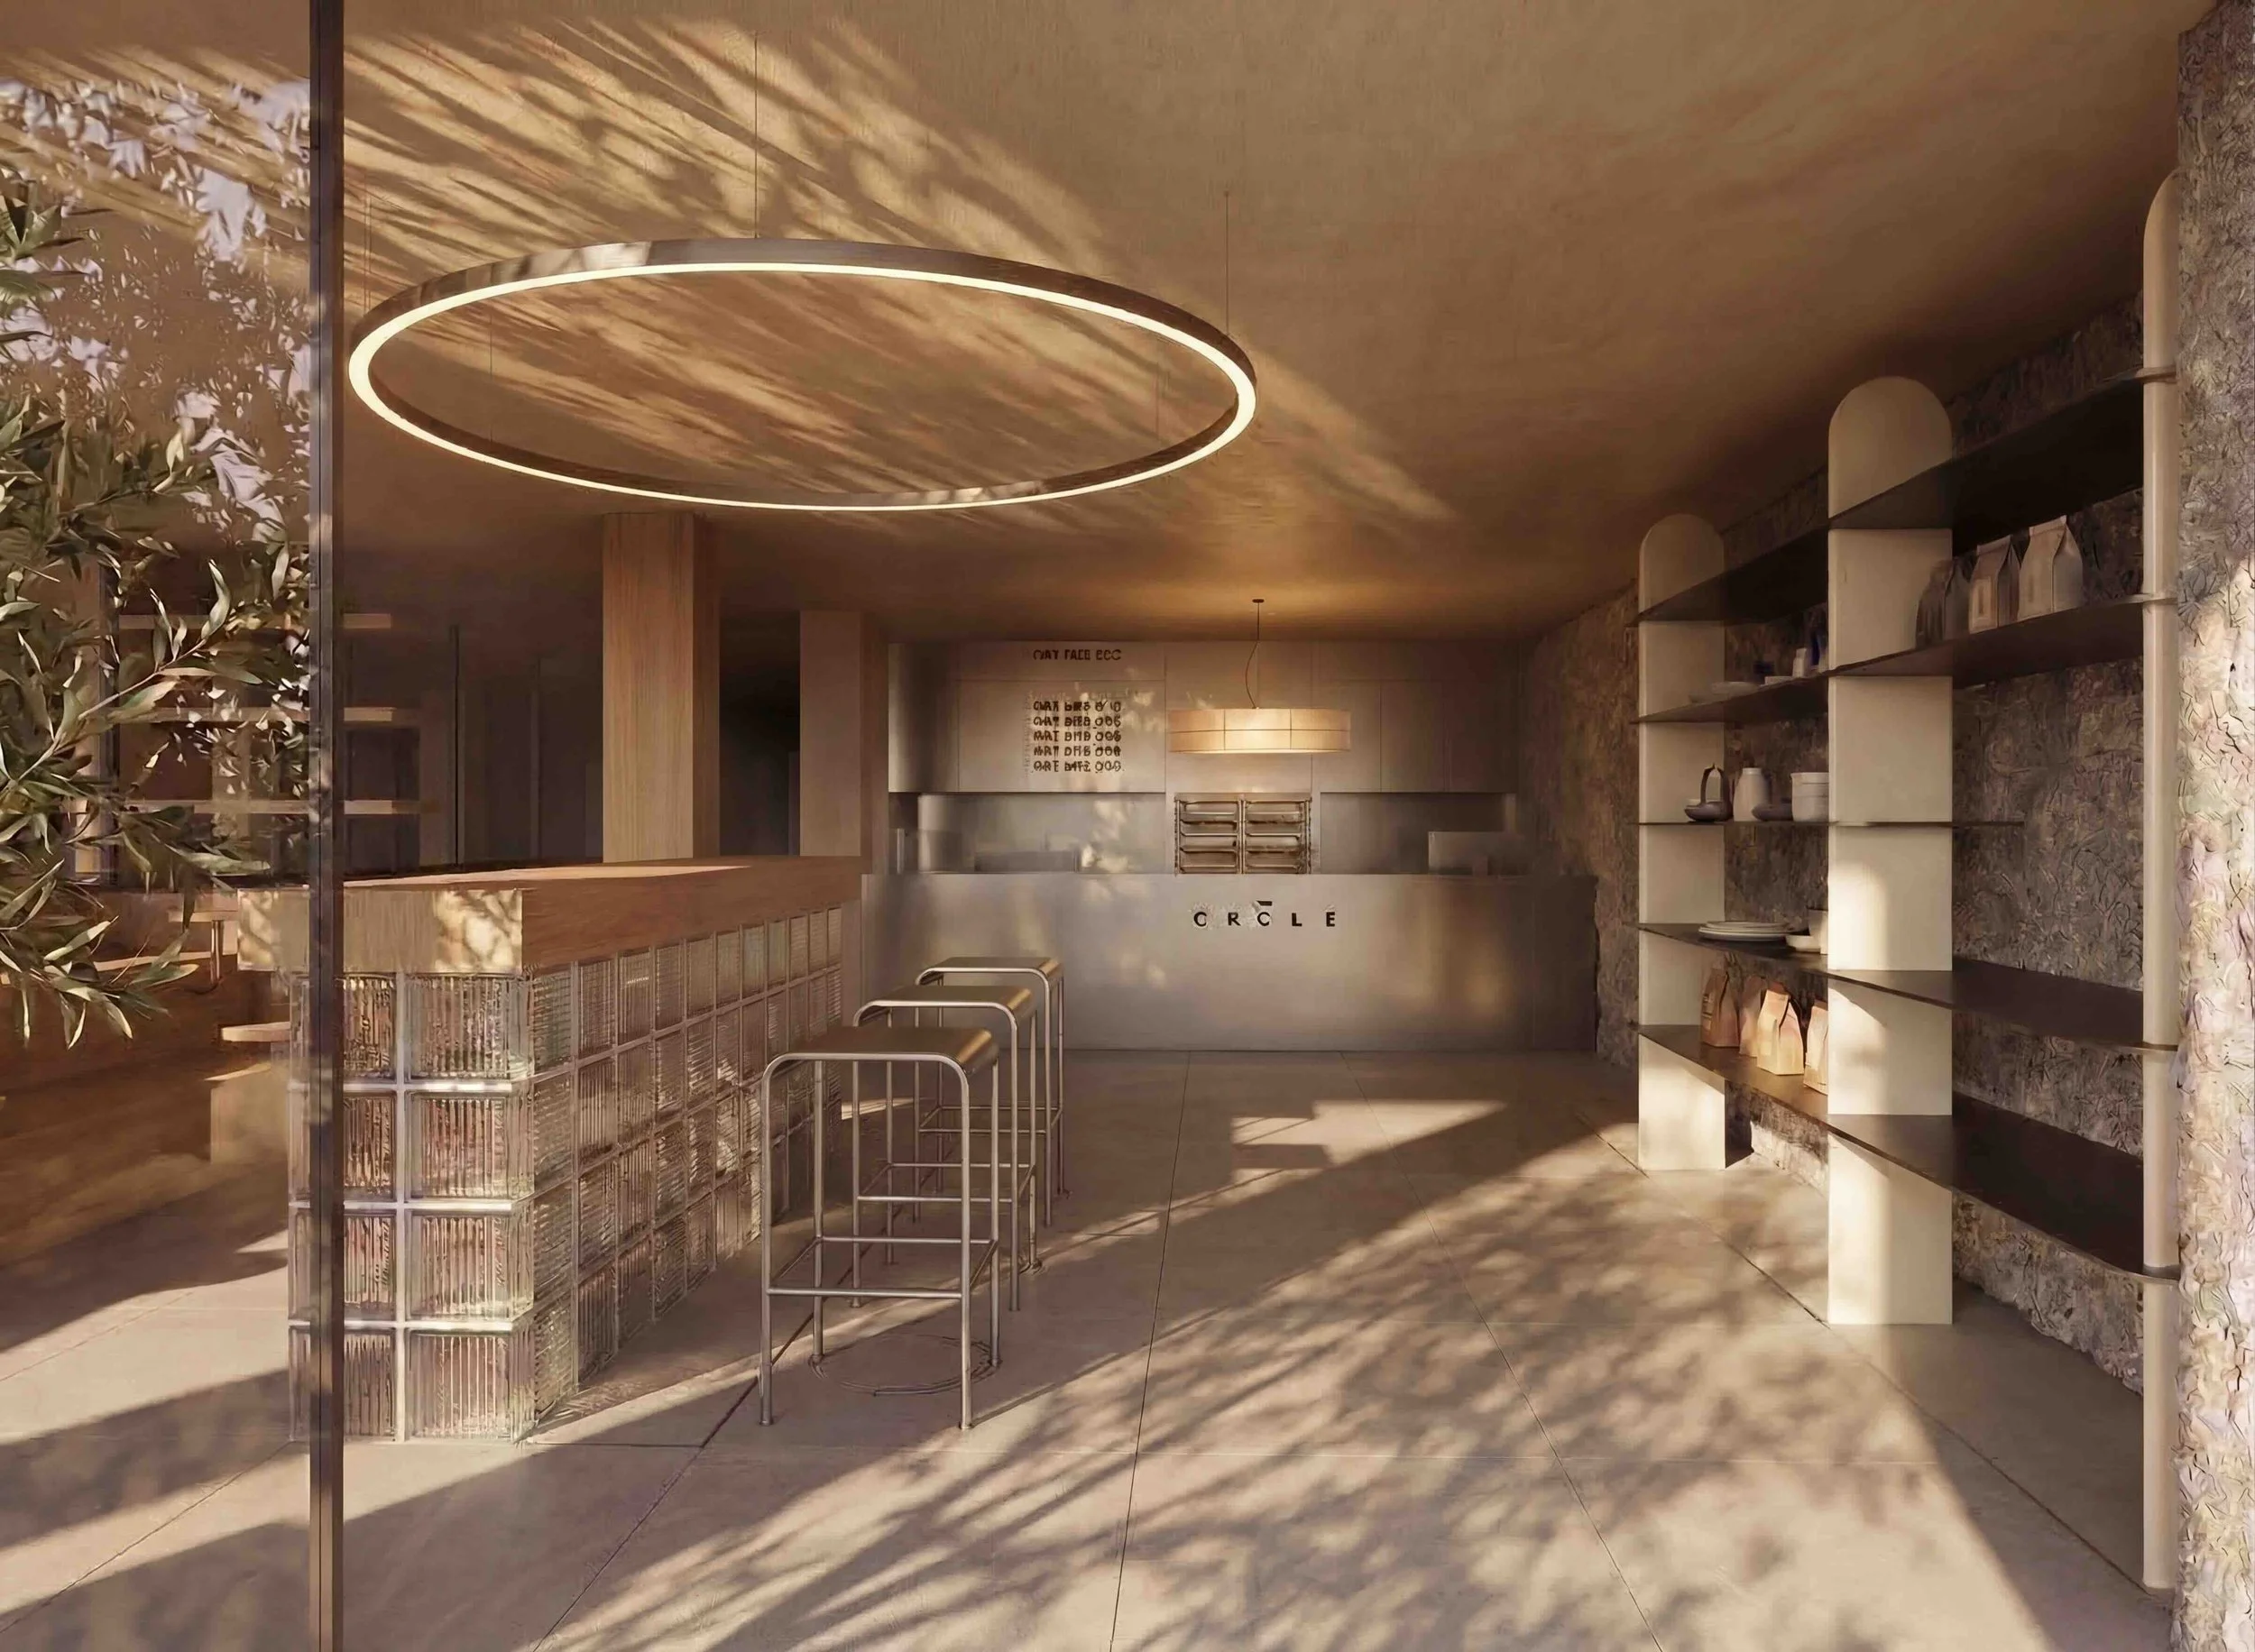
crcle wellness club, marbella, spain
crcle wellness club, marbella, spain
7. Prepare
A wellness interior is only successful if it can operate smoothly after opening.
For this reason, we encourage clients to think about opening readiness before the final stages of the project. This does not mean that every design consultant needs to become the operator, but the design process should anticipate how the space will be used day to day.
Pre-opening considerations may include:
staff movement and daily routines
customer onboarding
class or treatment turnaround times
cleaning and reset procedures
changing room flow
health bar operations
storage and replenishment
supplier maintenance
signage and wayfinding
These practical considerations can make the difference between a space that photographs well and a space that actually performs well.
8. Repeat
For clients planning more than one location, the first project should be treated as a prototype.
This does not mean every future site should look identical, simply that the strategic principles should be documented clearly enough to guide future decisions.
A repeatable wellness concept may include:
core positioning principles
customer journey standards
service hierarchy
spatial planning rules
material and lighting principles
FF&E and equipment typologies
recovery or spa planning logic
health bar principles
operational lessons
supplier preferences
key metrics to track after opening
This creates a stronger foundation for future rollout, investor conversations, franchising, licensing or portfolio development.
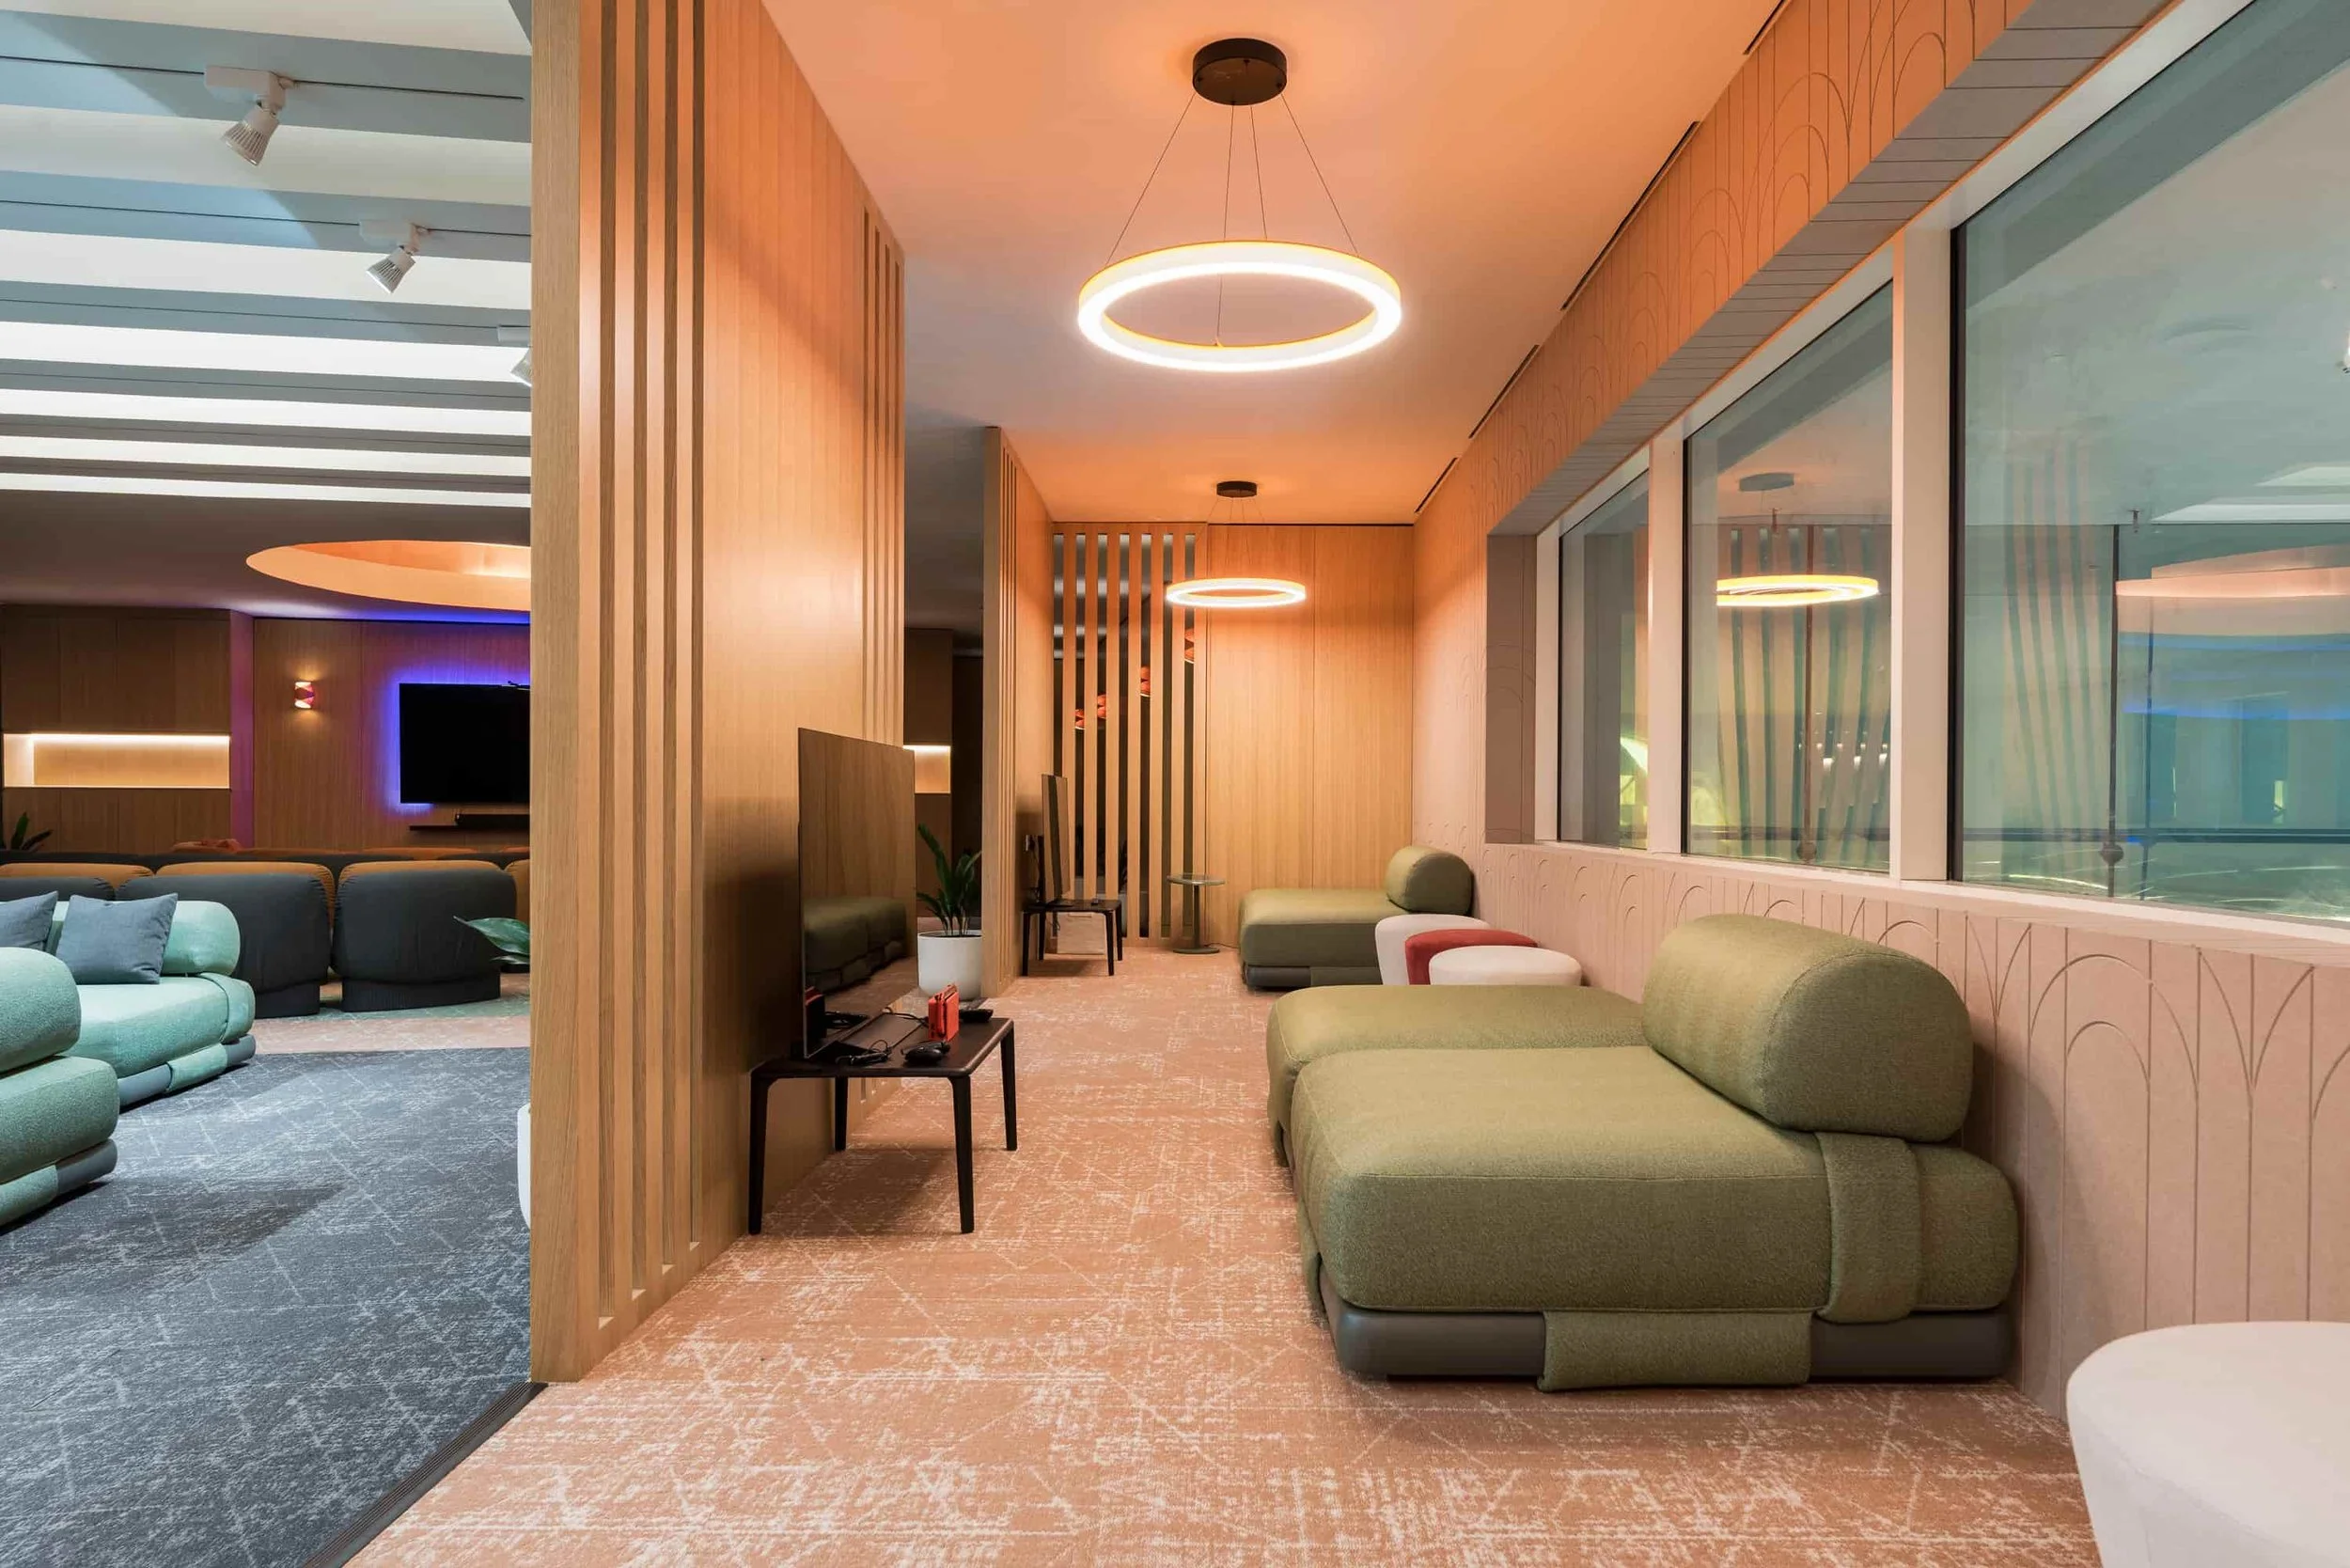
e-gaming lounge for carnegie mellon university qatar
e-gaming lounge for carnegie mellon university qatar
Applying the framework
The same framework can be adapted to different wellness-led environments, including:
boutique fitness studios
Pilates and movement studios
recovery and biohacking spaces
health bars and functional nutrition concepts
hotel wellness areas
residential amenity suites
workplace wellness spaces
university wellbeing interiors
restorative spaces
spa and fitness clubs
mixed-use wellness destinations
Each project requires a different balance of strategy, interior design, equipment planning, technical coordination and pre-opening support. The framework helps identify which inputs are required, in what sequence, and which specialists should be involved.
From design supplier to strategic partner
For Biofilico, wellness interior design is not only about creating attractive spaces. It is about helping clients translate a wellness vision into a physical environment that works commercially, operationally and experientially.
That means asking the right questions before the floor plan is fixed. It means understanding how the customer journey shapes the design brief'; recognising that health bars, recovery zones, changing rooms, social spaces and equipment areas all need to work together; and knowing where specialist consultants, suppliers and local technical teams need to take responsibility.
The best wellness interiors are not collections of fashionable features. They are coherent environments where concept, space, service and experience are aligned.
Planning a wellness interior project?
Biofilico works with founders, developers, operators and design teams on wellness-led interiors, from early concept strategy through to spatial planning, interior direction and schematic design.
For our specialist gym, spa and wellness club division see Biofit.io
related services
Concept Development
Wellness Strategy
Brand and Experience Strategy
This page was written by Matt Morley: a tedx speaker, Fitwel Ambassador and IWBI well advisor for Mind + movement Chapters (2026 + 2025 respectively)