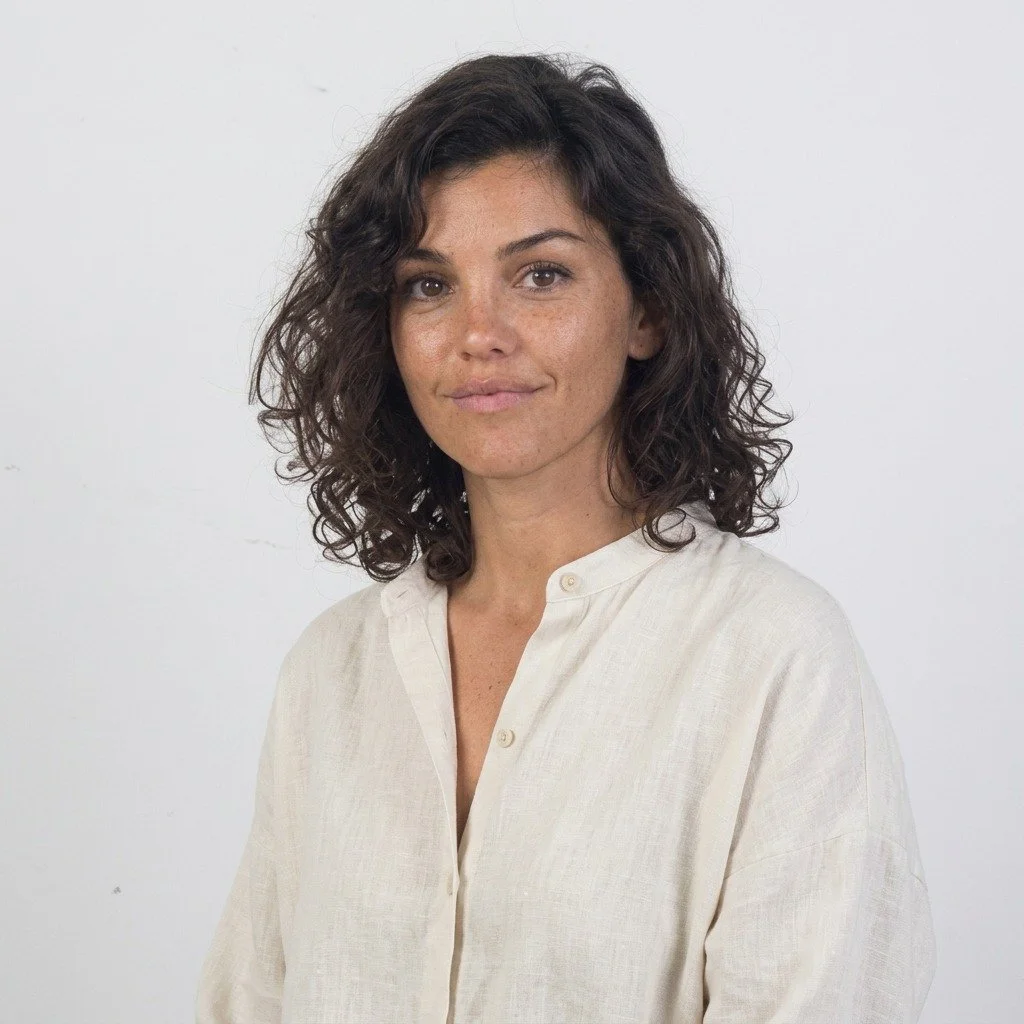
Behind every Biofilico project is a design process that combines strategic thinking with hands-on spatial expertise. In this conversation, we sit down with Denisse Moralli, the Buenos Aires-born, Barcelona-based interior architect who has collaborated with Biofilico’s team across some of our most demanding briefs — from CRCLE Wellness Club in Marbella to large-scale wellness and spa projects in the Gulf region and university campus environments in Qatar.
She talks about the influences that shaped her approach, what she learned from a meditation centre in Bali and a pivotal project in Dubai, and how artificial intelligence has transformed the way she works as a wellness designer.
You trained as an architect in Buenos Aires and also studied scenography. How did those two disciplines shape the way you think about space?
I trained as an architect at the University of Buenos Aires, where I was also invited as a teaching assistant in architectural design for two consecutive years.
Alongside that, I studied scenography at the University of Fine Arts — a discipline that opened up an entirely different way of understanding space. Not as a fixed object, but as an experience: something that unfolds in time and in the body of whoever inhabits it.
My first professional projects came before I'd even graduated, when a design professor invited me to join his studio. I worked on high-end residential projects in Buenos Aires from the start, which gave me early exposure to exacting standards and the importance of detail.
But if I had to identify one experience that changed the direction of everything that followed, it was my time in Bali. I received the Darmasiswa scholarship to study traditional craftsmanship, and while I was there I encountered builders and architects working with bamboo. I ended up collaborating on a project I've never forgotten — a pyramid-shaped meditation centre for a Balinese healer.
Being part of that process, listening to the reasoning behind every formal decision, understanding that the space had an honest intention to serve the people who used it — something shifted in the way I understood the profession. I realised that architecture can be a genuine act of service, that the spaces we design have real effects on the people who inhabit them, and that responsibility is worth taking seriously.
Is there a specific project from your earlier career that proved to be a turning point — something that elevated your work or pushed it in a new direction?
Three years ago I had a project in Dubai that was a genuine inflection point. It was confidential, so I can't go into the details, but I can say it was one of the most challenging commissions of my career at that point. I built a team of twelve people from scratch, led the conceptual process, managed very tight timelines and had to learn to make corrections and give direction while everything was already in motion.
But the most valuable thing wasn't the operational challenge. It was understanding something with real clarity that I'd previously only sensed: in hospitality projects, I'm not only serving a client — I'm serving a business.
Behind every design decision there's an investor who doesn't just want the space to be beautiful; they need it to be commercially viable. Learning to speak that language, to think about design in terms of return on investment, took time because I'm a deeply creative person and my natural instinct is toward exploration. But that project forced me to integrate both ways of thinking, and I've worked differently ever since.
How did you have to adapt and grow professionally when you started working with Biofilico — entering new sectors like wellness, gyms, spas and universities?
Collaborating with Biofilico took me into territory I hadn't explored before, and that required growing in several directions at once.
On one level, I had to get up to speed with the latest wellness and recovery technologies — understanding what each piece of equipment does, what it requires spatially, and how to integrate it into a coherent experiential journey. On another, we moved into large-scale projects across very different cultures.
Designing a large-scale wellness club and spa in the Gulf region was a clear example: in environments where there is significant physical exposure, incorporating privacy, visual orientation and cultural customs as concrete design decisions was both demanding and enormously enriching.
The university projects added a different layer again — spaces oriented around concentration and cognitive performance. That work gave me the opportunity to go deeper into a subject that has fascinated me for years: neuroarchitecture, and how light, furniture, colour and sound affect the brain's capacity to relax, absorb information and recover. That curiosity is still very much alive, and it's now part of how I approach every project.
Walk us through the creative process for CRCLE Wellness Club. How did you and Matt develop the interior concept across the indoor gym, outdoor gym, recovery spa, health café, climate-controlled movement studio and changing areas?
The starting point was strategic. We did a thorough programme analysis with one clear objective: not to waste a single square metre. Every zone has to justify its place, and whatever space is freed up gets returned to the user in the form of experience. That was the premise behind every layout decision.
We worked through multiple versions until we found the most efficient flow — both operationally and experientially. But what really organised the project was the emotional storytelling of the user journey: understanding exactly where the member is at any given moment, what they're feeling, what they need next.
CRCLE isn't just a training space. It's a space where a person moves, recovers, connects, eats, has a social life. We wanted the user to be immersed in that story from the moment they arrived to the moment they left, with the design sustaining it coherently throughout.
That required two things to work in parallel without contradiction: operational efficiency and experiential coherence. A space that flows well for the people running it, and that simultaneously envelops the people using it.
The collaboration with Matt was central to all of this. We have very distinct and well-defined roles — something we've built across several projects together. Matt manages the client relationship, listens carefully, understands their business objectives and translates that for me.
He also handles suppliers and budget. I focus on converting that vision into concrete spatial decisions and ensuring the concept has coherence from start to finish. That clear division is what makes the process agile and what ensures the final result works for both the investor and the user.
Where does your creative inspiration come from? Are there particular publications, platforms or sources you return to regularly?
I follow some of the usual sector references — Dezeen, ArchDaily — and architects whose work I admire, sometimes precisely because they do things very differently from me. But honestly, the things that nourish me most don't come from architecture.
I'm deeply inspired by art, and particularly by cinema with a strong scenographic vision. Wes Anderson is an obvious example: his films have such precise, fearless visual construction that they function as a laboratory of ideas. Film production designers allow themselves to play across different eras, to exaggerate, to mix references without asking permission. That freedom feels very valuable to me.
Vernacular architecture also inspires me profoundly. I find it honest, singular, rooted in a place and a culture. It isn't a copy-paste exercise. It has a reason for being that goes beyond aesthetics — and that is exactly what I'm looking for in my own work.
How has your work changed in the last twelve months with the arrival of AI? How are you using it now in your work for Biofilico and Biofit?
AI has genuinely amazed me. I'd say it has transformed my work by around eighty percent. What I value most is the speed it brings to the early phases of the design process. As an architect, I can have a very clear vision inside my head — but the client doesn't always have easy access to that image.
AI allows me to generate rapid visual proposals, test versions, make changes in real time, and help the client understand the soul of a project from very early on. That completely transforms the dynamic: instead of waiting weeks to have something to show, you can enter into a visual dialogue with the client from the very beginning.
That enriches both the creative process and the development of the space itself, because important decisions are made with greater clarity and far less margin for misunderstanding. AI doesn't replace design thinking — but it accelerates it and makes it more accessible to everyone involved in the process.
Denisse Moralli is an Interior Architect based in Barcelona. She has collaborated with Biofilico on wellness interior design projects across Europe and the Middle East, including CRCLE Wellness Club in Marbella and university campus environments in Qatar. Her work spans wellness venues, hospitality, residential and university sectors.