Biophilic Design in the Gulf: Why Wellness Interiors Need to Respond to Climate, Culture and Context
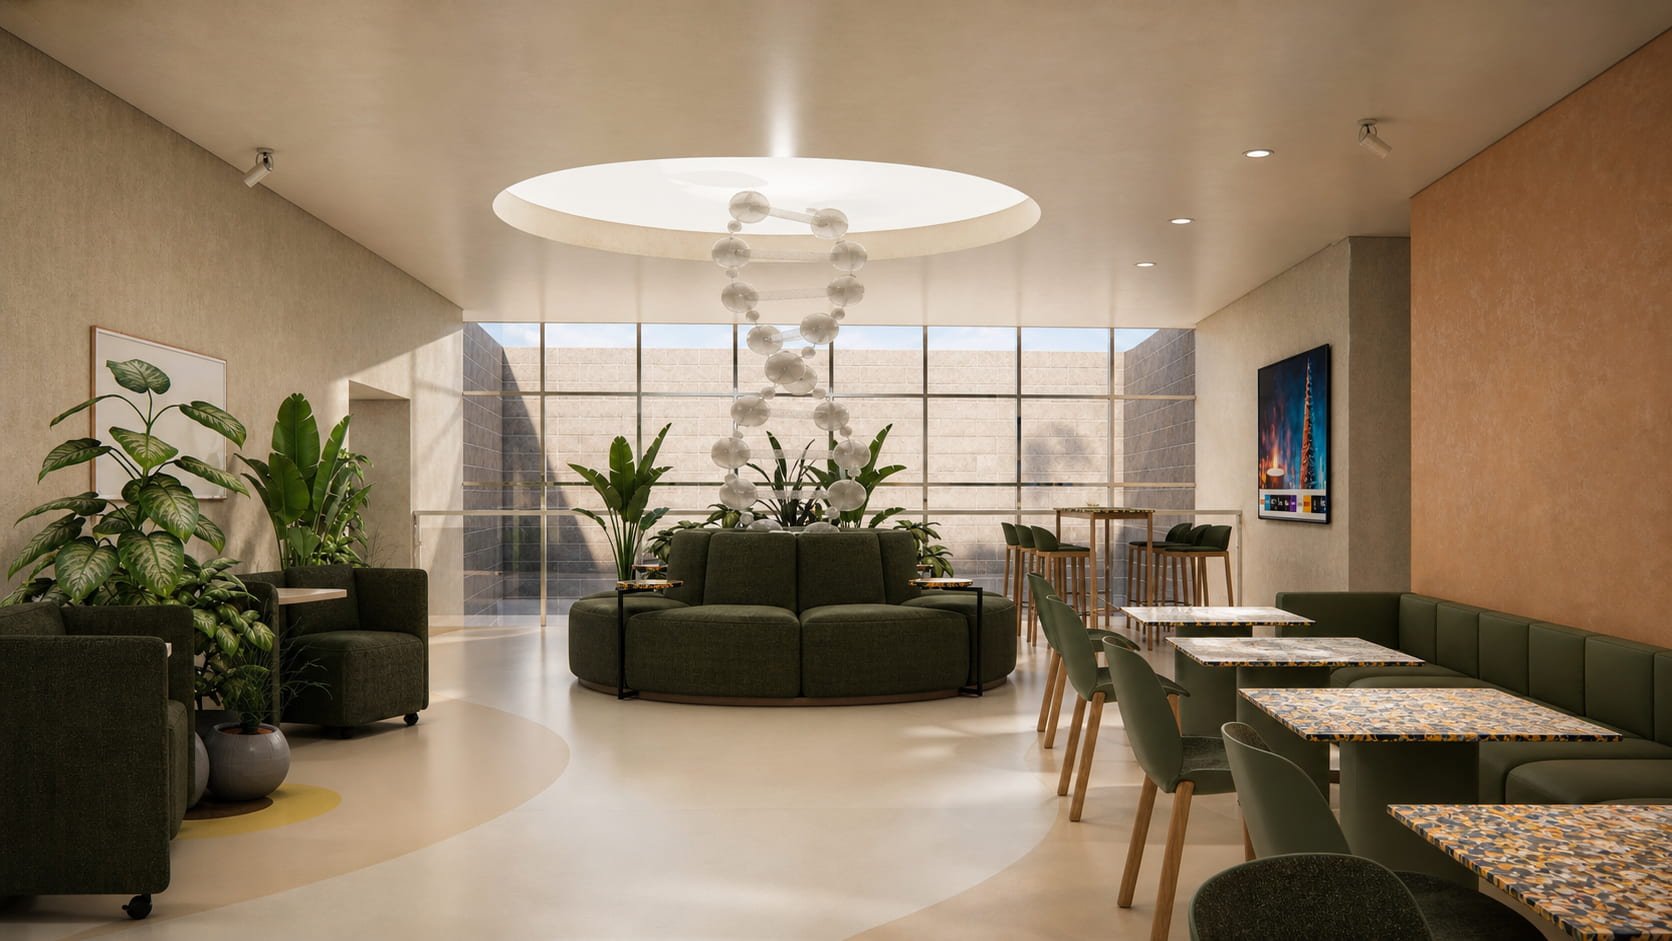
our concept design for a Biology Lab in the Carnegie Mellon University Qatar campus
Biophilic design is often reduced to a simple visual formula: add plants, introduce timber finishes, install a green wall, and describe the result as a wellness interior.
That may be enough for a moodboard, but it is not enough for a serious hospitality, residential, workplace or educational environment. In the Gulf, where climate, culture, operations and user behaviour are all highly specific, biophilic design needs to be more intelligent than that.
The most successful wellness interiors in the region are not imported versions of a temperate-climate design language. They are not artificially tropical, nor do they rely on excessive greenery that may be difficult to maintain over time. Instead, they create healthier, calmer and more restorative interiors by responding carefully to light, heat, shade, materiality, privacy, air quality, acoustics and the transition between indoor and outdoor space.
In this sense, biophilic design is not simply about “bringing nature indoors”. It is about understanding how people experience space physically, psychologically and emotionally, then using design to support wellbeing in a way that feels grounded in place.
Beyond plants: what biophilic design means in practice
Biophilic design describes the human tendency to respond positively to nature and natural systems. In interiors, this can include direct experiences of nature, such as planting, water, daylight and views, but also more subtle references: natural materials, organic forms, tactile surfaces, spatial rhythm, filtered light, acoustic calm and a sense of refuge.
For Biofilico, this sits within a wider framework of healthy interiors and wellness real estate. A wellness interior should not only look calm or natural; it should actively reduce friction in the user experience.
That means considering:
daylight and glare control;
indoor air quality;
acoustic comfort;
thermal comfort;
circadian lighting;
low-toxicity materials;
spatial flow;
sensory balance;
privacy and refuge;
visual connection to nature;
long-term operational resilience.
A successful biophilic interior does not need to look like an indoor forest. In many contexts, particularly in the Gulf, the most effective version is often quieter and more architectural: filtered daylight, calm material palettes, shaded thresholds, mineral surfaces, planted courtyards, water used sparingly, and spaces that feel composed rather than overstimulated.

Why the Gulf needs its own version of biophilic design
The Gulf presents a specific challenge for wellness interiors. For much of the year, people move between air-conditioned buildings, vehicles, shaded external spaces and highly managed interior environments. The relationship with nature is therefore different from that in cooler climates, where opening windows, outdoor terraces and extended time outside may form a larger part of daily life.
In the Gulf, biophilic design needs to be climate-intelligent. It should create meaningful nature connection without ignoring heat, glare, humidity, dust, water use, maintenance requirements or the realities of indoor life.
This requires a more nuanced approach. Large areas of exposed glazing may provide views, but can also create excessive solar gain and glare. Dense indoor planting may look impressive at launch, but may become difficult to maintain if irrigation, access, species selection and operations are not properly considered. Water features can create sensory calm, but they also need to be designed responsibly in terms of water use, hygiene and technical maintenance.
The best Gulf wellness interiors are not simply “green”. They are shaded, calm, tactile, resilient and culturally aware.
Learning from regional architectural intelligence
Contemporary wellness interiors in the Gulf can learn from regional architectural traditions without becoming nostalgic or decorative.
Courtyards, shaded walkways, screens, thresholds, water, stone, clay tones, layered privacy and filtered light all have strong relevance to modern healthy interiors. These elements respond to climate and culture while also supporting the sensory qualities associated with wellbeing: calm, enclosure, rhythm, softness, transition and refuge.
Mashrabiya-inspired screens, for example, can reduce glare, provide privacy and create patterned light. Courtyard planning can bring daylight and planting into controlled environments. Shaded terraces can extend the wellness experience outdoors without exposing users to harsh conditions. Natural stone, clay-based tones and mineral materials can create a sense of grounding that feels more regionally appropriate than imported tropical motifs.
The objective is not to replicate traditional forms literally. It is to understand the environmental and cultural intelligence behind them, then reinterpret those ideas for contemporary hospitality, workplace, residential, education and mixed-use settings.

student study area design for Carnegie Mellon University Qatar
Wellness interiors as performance environments
A common mistake is treating wellness as an aesthetic rather than a performance outcome. A space can contain plants, timber, stone and soft lighting, yet still fail as a wellness interior if the acoustics are poor, the air quality is weak, the lighting is uncomfortable or the user journey is badly planned.
This is especially important in real estate, where wellness is increasingly used as a positioning strategy. Developers, hotel brands, universities and workplace clients are investing in gyms, spas, lounges, recovery areas, meditation rooms, social wellness clubs and healthier shared spaces. These amenities can add value, but only if they work as real environments.
A wellness interior should support how people feel and behave in a space. In practical terms, that means asking:
What state should this space help create?
Should it energise, restore, focus, calm, connect or recover?
How should users transition from one area to another?
Where do they need privacy, stimulation, daylight, softness, quiet or social interaction?
How will the space perform in six months, three years or five years?
These questions matter more than a generic wellness aesthetic.
What changes how people feel in a space?
People read interiors physically before they interpret them intellectually. Harsh lighting, glare, echo, synthetic finishes, poor air quality, cluttered circulation and uncomfortable temperatures all create low-level stress. Most users may not describe these factors in technical terms, but they will feel them.
In a gym, good daylight, views, ceiling height, acoustic control, intuitive circulation and a warmer material palette can make the environment feel less intimidating and more inviting. This is particularly relevant in residential, hospitality and mixed-use developments, where the fitness space increasingly needs to feel aligned with the wider interior experience rather than separated from it.
In a spa or recovery space, the design challenge is different. The interior needs to help users move from stimulation to restoration. Lighting levels, humidity, temperature, tactile surfaces, scent, privacy, acoustic calm and the sequencing between hot, cold and relaxation areas all influence how the body responds.
In workplaces and educational environments, the emphasis may be on focus, mental clarity, stress reduction and social connection. Here, biophilic and wellness design strategies can help create interiors that feel calmer, more legible and more supportive of sustained cognitive performance.
A Gulf university example: nature-informed, not nature-themed
One recent example from our own work is a Biology Lab designed for Carnegie Mellon University Qatar. The project takes inspiration from nature and biological systems, but the objective was not to create a themed interior.
Instead, the design approach was shaped by three priorities: supporting student mental wellbeing, promoting focus and productivity, and ensuring long-term functionality within a demanding university campus environment.
This distinction is important. Nature-informed design does not mean applying organic shapes or greenery as decoration. It means using the principles of natural systems, sensory balance and healthy interiors to create spaces that support the people using them.
In a university context, that may mean a calmer learning environment, improved spatial clarity, durable materials, better lighting quality, acoustic comfort and an atmosphere that feels engaging without being overstimulating. The interior still has to perform as an academic space. It has to be robust, maintainable and operationally realistic.
That same principle applies across the Gulf: whether the project is a hotel, branded residence, workplace, spa, fitness amenity or mixed-use development, wellness design has to balance emotional effect with functional performance.
The evidence question: what can we responsibly claim?
There is a growing body of evidence suggesting that nature-informed interiors can support wellbeing. Daylight, views of nature, access to greenery, acoustic comfort, better air quality, natural materials and well-controlled lighting can all contribute to environments that feel less stressful, more restorative and more supportive of focus.
However, claims need to be made carefully. Biophilic design is not a medical treatment, and no interior should promise guaranteed outcomes for sleep, stress, recovery or productivity.
A more responsible position is that healthy, nature-informed interiors can help create conditions that are more supportive of wellbeing. They can reduce environmental stressors and improve the quality of user experience. They can form part of a broader wellness strategy. But they are not a substitute for operational quality, lifestyle behaviour, clinical care or building performance.
This is particularly important in wellness real estate, where marketing language can easily run ahead of evidence. The strongest projects are those that combine good design, credible strategy and realistic claims.
Common mistakes in Gulf wellness interiors
The first mistake is importing a wellness aesthetic without adapting it to climate and culture. A design language that works in Bali, Scandinavia or California may not translate directly to Doha, Riyadh, Dubai or Abu Dhabi.
The second mistake is over-reliance on high-maintenance features. Green walls, dense planting and water features can be powerful when properly designed, but they need to be matched with operational capacity, maintenance access, species selection, irrigation strategy and long-term budgets.
The third mistake is separating wellness amenities from the rest of the building. A gym or spa may help sell a project, but the wider experience also matters: arrival, corridors, lounges, residences, guestrooms, workspaces, terraces and public areas all influence how people feel.
The fourth mistake is confusing luxury with wellbeing. Expensive materials do not automatically create a healthy interior. Wellness is shaped by comfort, sensory quality, environmental performance, user journey and emotional tone, not just by cost.
The fifth mistake is treating biophilic design as a style rather than a system. A nature-informed interior should be planned from the beginning, not added at the end as a decorative layer.
The future: from wellness amenities to whole-building wellbeing
The next generation of wellness interiors in the Gulf will be more integrated, more evidence-informed and more context-specific.
We expect to see continued growth in wellness hospitality, branded residences, longevity-oriented concepts, private wellness clubs, recovery-led fitness spaces, restorative workplaces and healthier university environments. Hot-cold therapy, circadian lighting, acoustic wellbeing, improved indoor air quality and healthier materials will all become part of the wider design conversation.
However, the most important shift is from isolated wellness amenities to whole-building wellbeing.
The gym, spa or recovery suite will still matter, but they will be only one part of the wellness experience. The lobby, guestroom, residence, workplace, learning environment, public realm, F&B space, terrace and circulation route will all need to contribute to a healthier overall environment.
For developers and operators in the Gulf, this creates a clear opportunity. Wellness can become more than a marketing add-on. It can become part of the value proposition of the asset: a way to improve user experience, support differentiation, strengthen brand identity and create spaces that feel relevant for the long term.
A more grounded approach to biophilic design
Biophilic design in the Gulf should not be about creating interiors that look artificially green. It should be about designing spaces that are healthier, calmer, more resilient and more rooted in place.
That means responding to climate. It means respecting culture. It means designing for maintenance and operations. It means using natural references intelligently, not decoratively. And it means understanding that wellness interiors must perform emotionally, environmentally and commercially.
The future of biophilic design in the Gulf is not more plants. It is better design.