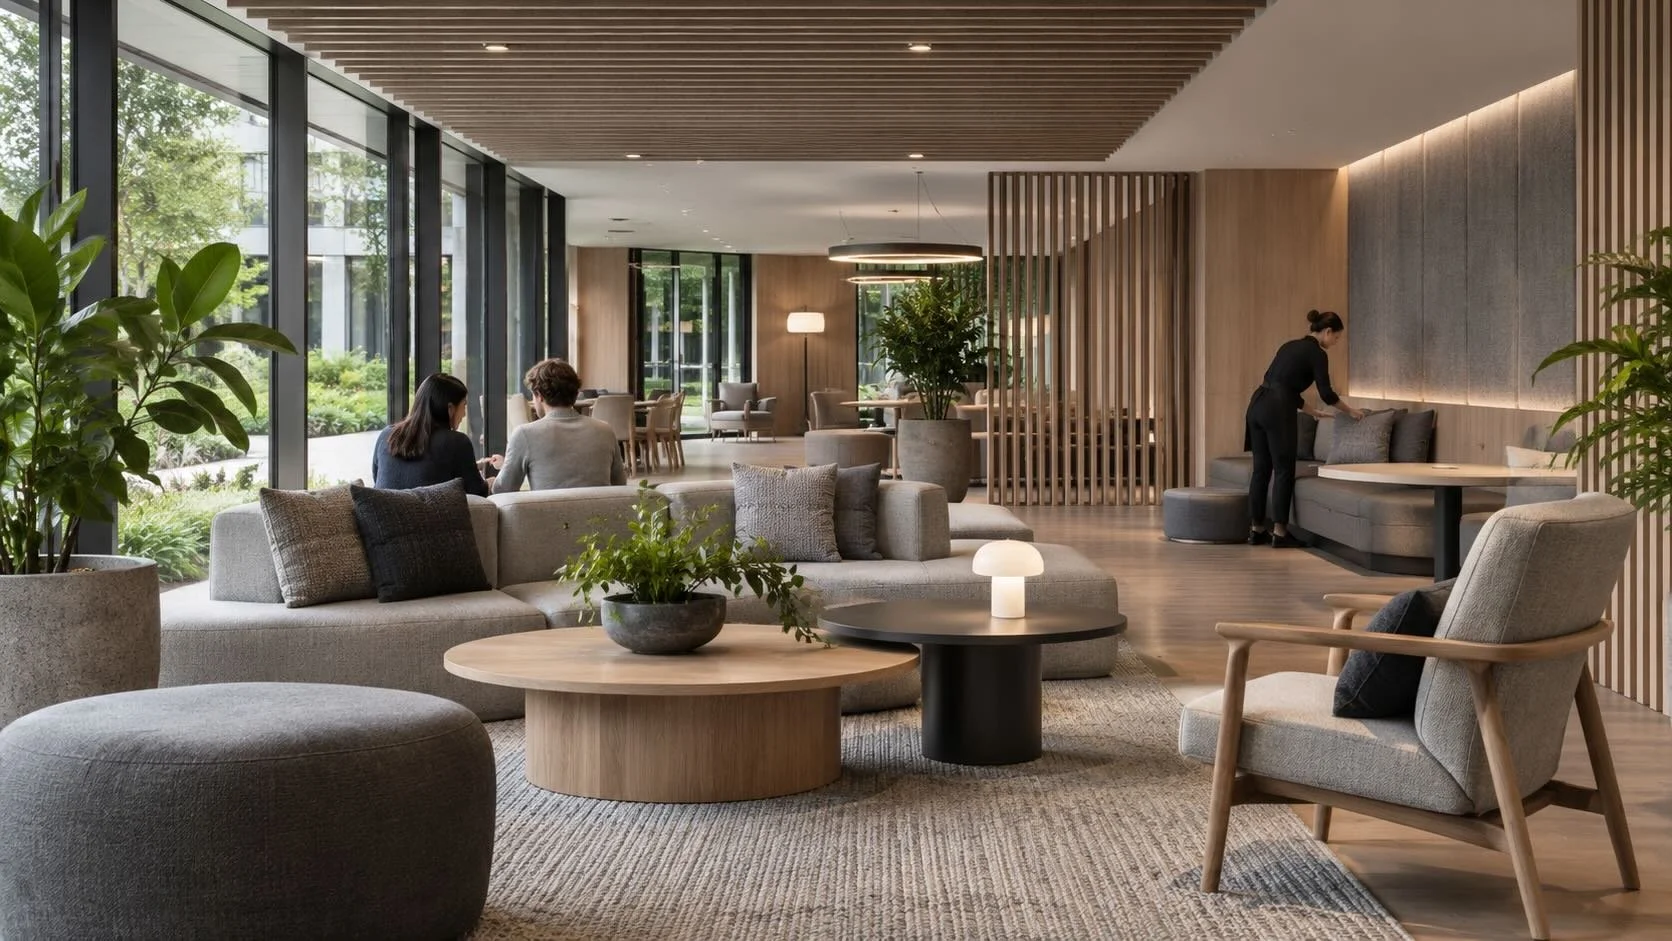
A wellness interior is usually presented at its most controlled moment: the completed space, carefully lit, furnished and photographed before daily use begins. The real test starts after handover. People arrive at different times and with different expectations. Staff reset rooms, move supplies and respond to delays. Furniture shifts, surfaces are cleaned, lighting settings are adjusted and activities change throughout the day.
These everyday conditions determine whether the interior delivers the experience promised by the design concept. For developers, operators and design teams, it is useful to consider them before the layout and specification are fixed. The aim is to create an environment whose sensory quality and practical function can be sustained in use.
Design for the activities that will coexist
Many wellness-led interiors accommodate several behaviours within a modest footprint. A hotel lounge might serve quiet reading in the morning, informal work during the day and conversation in the evening. A university space may need to support individual study, social connection and occasional events. A wellness club might place arrival, retail, refreshments and treatment waiting close together.
Each activity can work well in isolation. Their overlap creates the design challenge. Conversations at a reception desk may reach a quiet seating area. A queue can block the route to an appointment. A flexible lounge can lose its sense of calm when an event requires staff to move furniture through occupied space.
Rather than assigning a single label to each room, the brief should describe how the interior will be used at different times. This helps the team test adjacencies, circulation, furniture arrangements, sightlines and the degree of separation needed between active and restorative uses. It also makes clear which activities should share space and which need a more protected setting.
Sensory comfort changes throughout the day
A material palette can look calm without creating a comfortable environment. Acoustic conditions, glare, air movement, temperature and privacy all change with occupancy and use.
Acoustics are a common example. Soft furnishings may moderate conversation within a lounge, yet do little to prevent noise from a nearby café counter, circulation route or plant room. A treatment waiting area may require speech privacy as well as low background noise. A workplace recharge space beside a meeting zone may be visually separate but still subject to interruptions.
Lighting requires similar attention. A setting that photographs beautifully may cause glare at a work surface or offer too little light for reading. Daylight conditions change across the day, while evening use may call for a different balance between visibility, atmosphere and comfort. Controls must be understandable to the people operating the space, otherwise carefully specified scenes may rarely be used as intended.
Thermal comfort and air quality also depend on how a space operates. Occupancy, cleaning, food service and the way doors are used can alter the conditions experienced by occupants. Biofilico can help establish the intended experience and coordinate the relevant interior decisions with the appointed lighting, acoustic and engineering specialists. The detailed calculations and technical design remain with those disciplines.
Make the staff journey visible during design
A restorative interior requires work to keep it that way. Cushions are reset, consumables replenished, waste removed, surfaces cleaned and furniture maintained. In hospitality and wellness settings, these tasks may take place repeatedly throughout the day.
The design team should therefore trace a staff journey alongside the customer or occupant journey. Where are supplies stored? Can a room be reset discreetly? Is there a practical route for deliveries and waste? Are the selected finishes suitable for the expected cleaning regime? Can a damaged component be replaced without disrupting the whole interior?
Insufficient support space often becomes visible after opening as trolleys, spare chairs, boxes and cleaning materials appear in guest-facing areas. Resolving storage and service routes early protects both the operational efficiency and the visual quality of the space.
This is relevant beyond hotels and clubs. Shared residential amenities and university interiors may have relatively light staffing, making durable materials, simple controls and straightforward maintenance particularly important.
Specify for sustained use
Healthy and restorative design should survive routine cleaning, high occupancy and occasional misuse. A delicate finish may convey the intended atmosphere in a sample presentation but prove unsuitable beside a refreshment counter or in a heavily used communal room. Dense planting may add visual softness while creating access, irrigation or maintenance requirements that the operator has not budgeted to manage.
Specification involves balancing appearance, material health, durability, cleanability and replacement. These priorities are connected. If a surface is difficult to maintain, the operator may introduce stronger cleaning products or replace it earlier than expected. If upholstery cannot be repaired or components cannot be sourced, the completed space may gradually lose coherence.
The appropriate solution depends on the use and service level. A private residential retreat, a hotel lounge and a student social space will have different maintenance patterns. Each deserves a specification matched to its actual life after handover.
Allow flexibility without making the space generic
Flexibility can extend the usefulness of an interior, but it needs to be designed deliberately. Moving furniture to accommodate an event may affect circulation, power access, lighting, acoustics and storage. A room intended for both focused work and social gatherings needs a clear way to change between those modes.
The strongest flexible spaces retain a defined character. Furniture, partitions, controls and support facilities enable several agreed uses without asking one arrangement to do everything at once. The operator should know who changes the room, how long the reset takes and where the unused elements go.
This is particularly valuable where an amenity must earn its place over time. A space with several credible uses can support more people and programmes, provided those uses remain compatible with the promised experience.
Protect the design intent through delivery and opening
A wellness interior can change substantially between concept approval and opening. Value engineering, supplier substitutions, coordination decisions and installation details all affect the final result. A lighting control is simplified; an acoustic treatment is removed; a specified finish is replaced with a visually similar product whose performance is different.
For this reason, design oversight should continue through the stages where those decisions are made. A design guardian role can help the client and delivery team assess substitutions, review drawings and samples, and retain the priorities established in the original brief. It should also allow the concept to adapt where site conditions or operational learning justify a change.
A soft opening provides another useful test. Observing where people pause, gather, become confused or seek privacy can reveal small adjustments to furniture placement, signage, lighting settings or staff procedures. Not every issue requires construction work. Some can be resolved through considered operational changes, provided the interior has enough flexibility to accommodate them.
A better measure of success
The quality of a wellness interior is experienced over repeated visits and ordinary working days. It should be comfortable when occupied, legible to a first-time visitor, practical for staff and capable of retaining its character as the operation develops.
Biofilico works with developers, operators, architects and interior design teams to connect wellness interior design with healthy-building considerations and lived user experience.
Our role can extend from concept and specification through design review and delivery-stage oversight.
If you are planning an interior where wellbeing is central to the brief, contact us here to discuss how the space will perform after handover.
Written by Matt Morley, founder of Biofilico.