Functional Health Bar Design: How Healthy Cafés Help Build Community Around Wellness
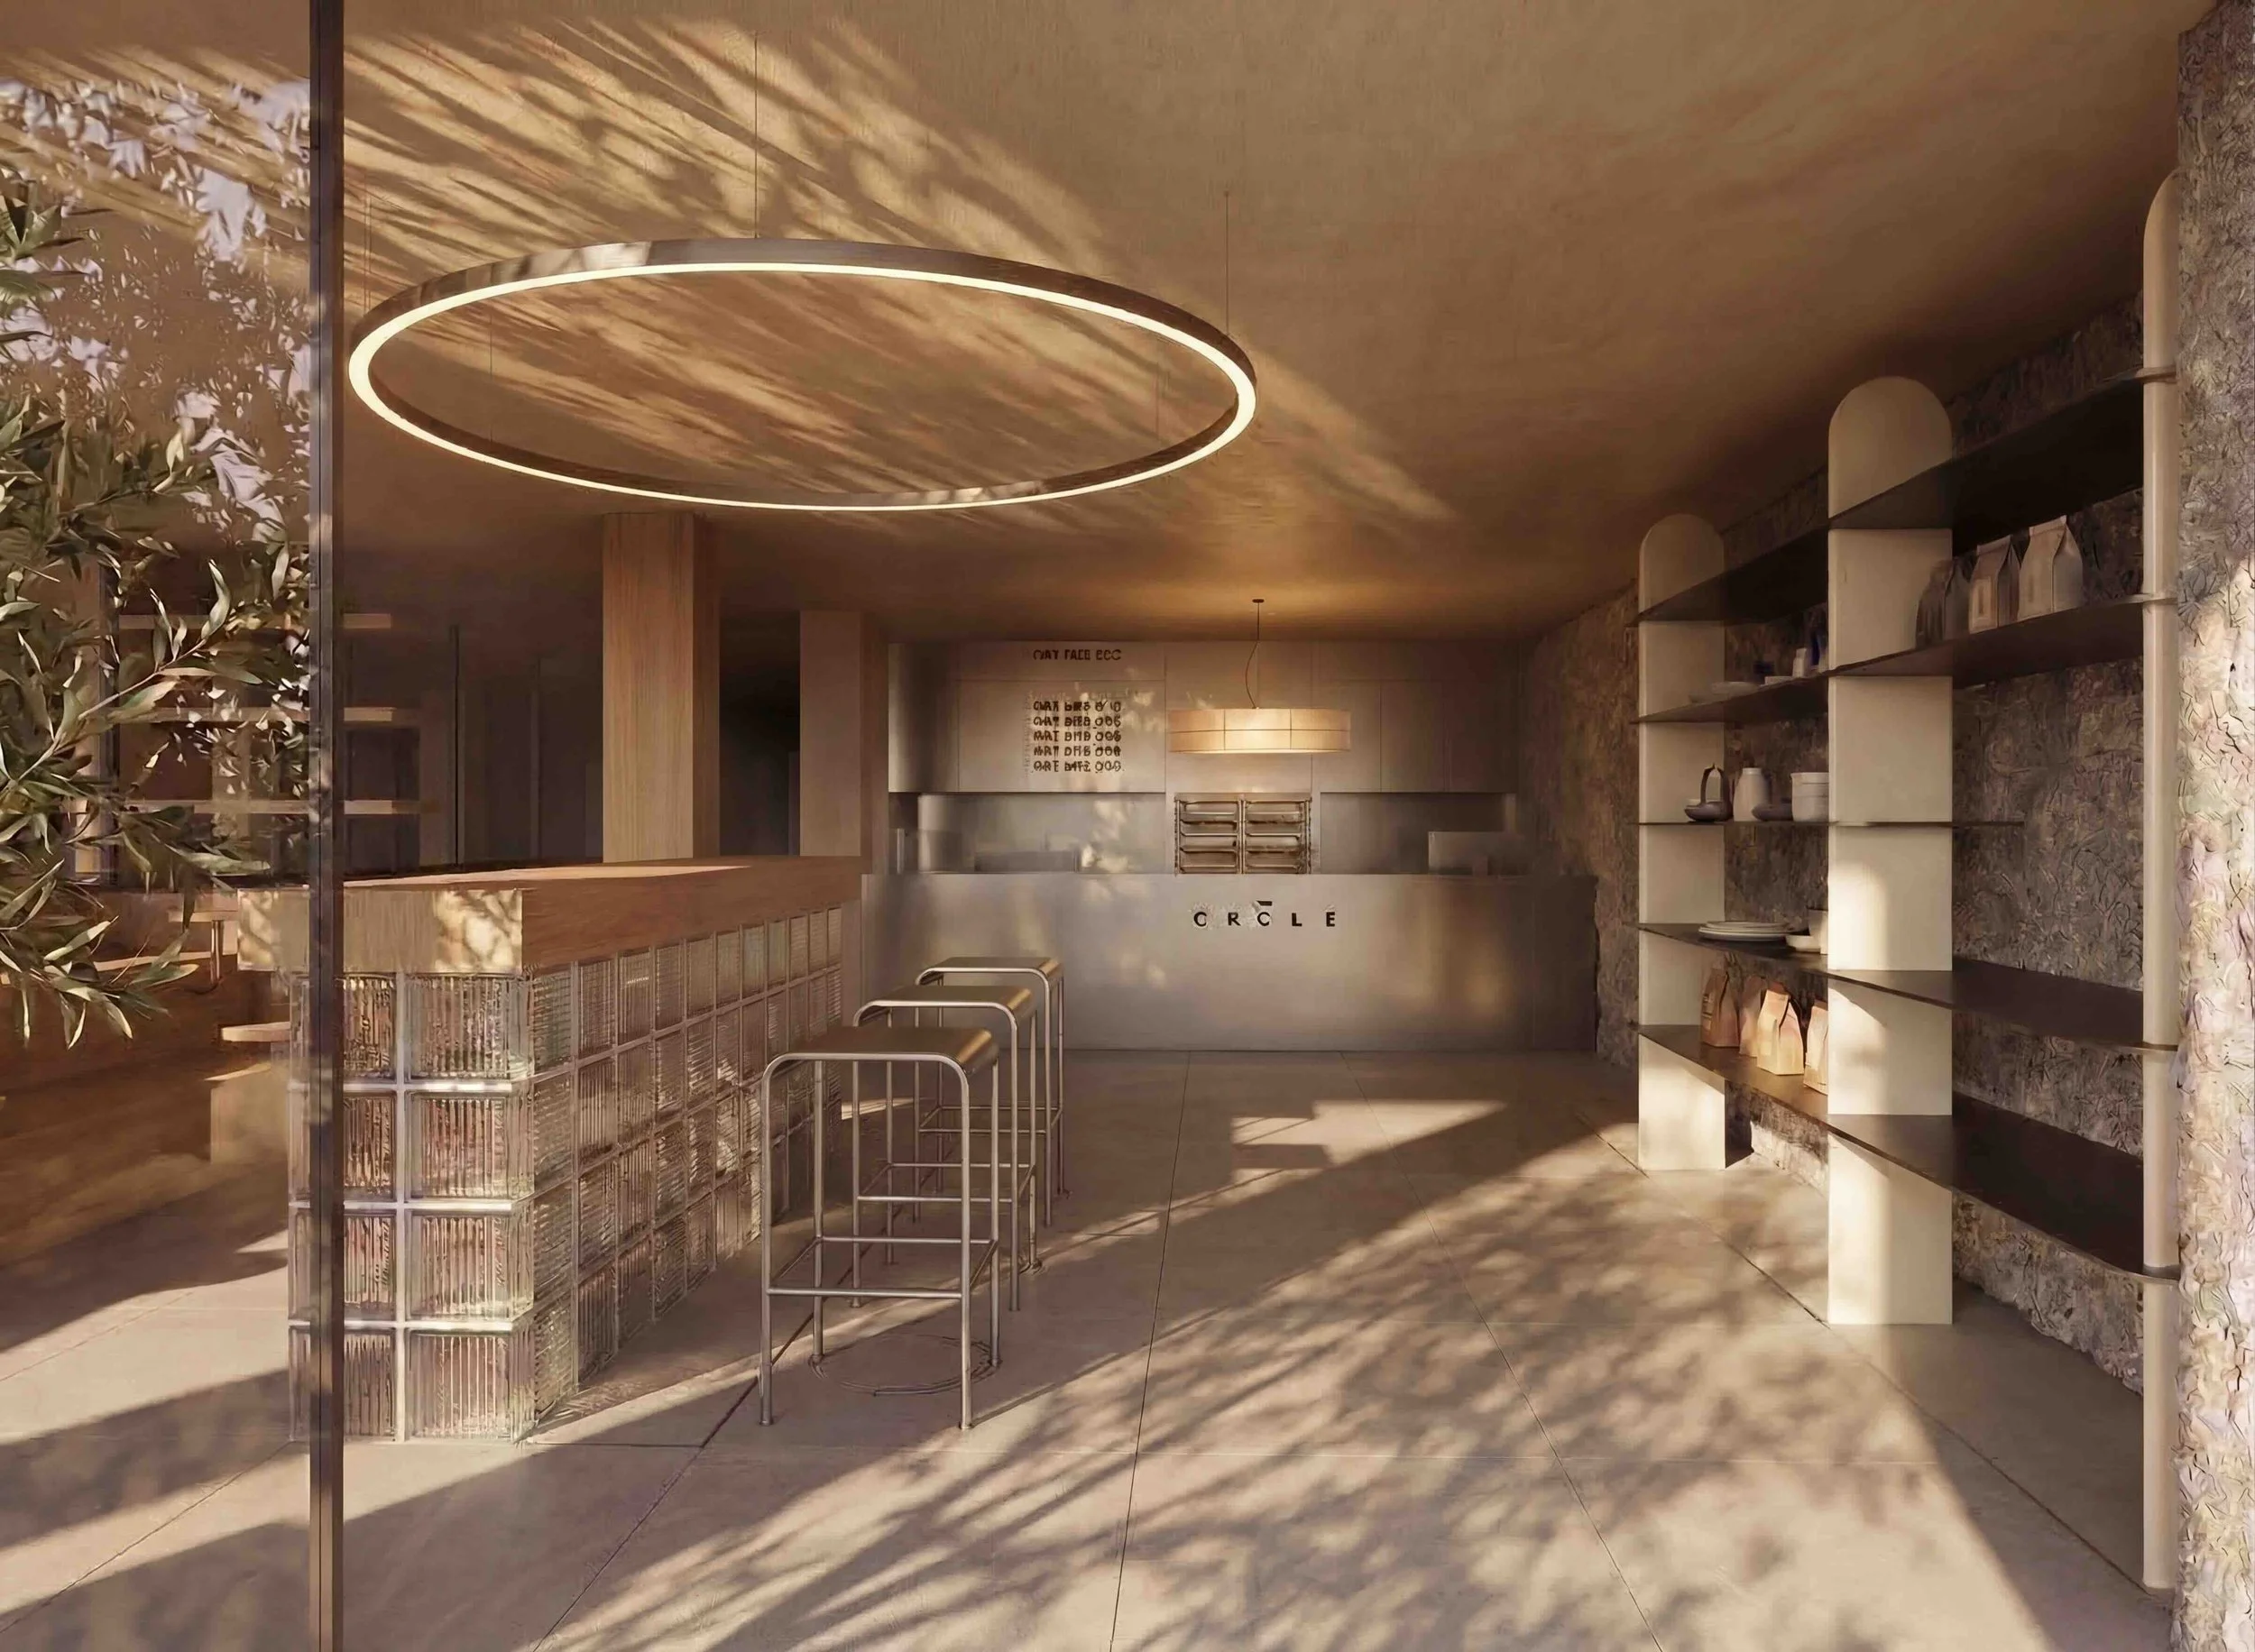
one of our functional health bar concept designs
A new generation of health bar is becoming an increasingly strategic feature within the wellness clubs, studios, hotels and lifestyle-led hospitality environments we are frequently involved in.
At its simplest, it may serve specialty coffee, protein smoothies and pre-prepared snacks. When planned strategically, however, it can become the social heart of the wellness experience that adds value for both health-conscious users and the business’s bottom line.
What is a health bar exactly?
Today, a functional health bar is a wellness-focused café or refreshment space designed around nutritious food, supplements, drinks and social interaction.
Depending on the concept, its offer might include:
Specialty coffee, matcha and tea
Fresh or cold-pressed juices
Protein smoothies and recovery drinks
Hydration and electrolyte products
Nutritious breakfast or lunch options
Healthy snacks
Functional ingredients and supplements
Grab-and-go products
Selected wellness retail
Health bars can operate within gyms, wellness clubs, spas, hotels, resorts, residential developments, workplaces or standalone lifestyle venues. Their role is not limited to nutrition but the menu is informed by science, providing additional information for those on specific diets, for example. Additionally, such facilities can serve as a central core for different wellness services within a club or studio, while providing a natural setting for community to develop.
From refreshment counter to social anchor
Many conventional gyms place a small drinks refrigerator or shake counter beside reception and leave it at that. This may provide a useful service in terms of pre- or post-workout fuel but it rarely creates a meaningful destination that brings people together. For that, a genuine health bar will need a clearer purpose.
It may act as:
An arrival and orientation point
A pre-workout meeting place
A post-training recovery space
A social lounge
An informal coworking area
A waiting space for treatments or classes
A venue for workshops and community events
A retail and product-discovery zone
This extended role can increase dwell time while making the wider facility feel more welcoming and less transactional. For users who are not attracted to traditional gym culture, the health bar can also provide a more accessible point of entry into the wellness community.
Location within the customer journey
Positioning the location of the health bar correctly is one of the most important planning decisions in a designer’s early work.
Ideally it should be visible from the entrance and easy to access without obstructing reception, circulation or secure entry into private wellness areas.
In a wellness club, the health bar may connect reception, gym, studios, recovery spaces and an outdoor terrace. In a hotel, it might serve overnight guests, spa visitors, local members and residents. Within a workplace or residential development, it may sit between wellness amenities and a broader social lounge.
Key questions include:
Can people use the health bar without entering the full wellness facility?
Is it positioned before or after access control?
Can it serve hotel guests, members and outside visitors?
Is there a natural connection with outdoor space, such as terrace seating?
Will users pass it on arrival, departure or both?
Can deliveries and waste removal occur discreetly?
Answers to these questions should be resolved before the layout becomes fixed, they form part of the early space planning, zoning and customer journey work for a wellness club or studio.
Both menu and interior should express the same idea
The concept loses credibility when the interior communicates wellness but the food and beverage offer does not—or vice versa.
A health bar positioned around natural ingredients, recovery and performance might use restrained, tactile materials and visible fresh products. A social wellness club may require a warmer, more energetic atmosphere that transitions comfortably from morning coffee to evening events. A luxury hotel wellness bar meanwhile may need greater service, privacy and material refinement in order to tie-in comfortably with its context.
A health bar design should therefore support the specific proposition rather than rely on generic visual cues such as green walls, motivational slogans or rows of supplement jars.
From our perspective as wellness interior designers, health can in this instance be communicated more credibly through:
Non-toxic materials
Natural light and circadian support
Comfortable acoustics
Purified drinking-water provision
A genuine connection to the wider interior concept
Seating needs to support different behaviours
Health bars often serve several functions simultaneously. Their seating strategy should reflect this.
A successful mix might include:
Counter seating for quick visits or if indoor seating space is limited
Small tables for individuals and pairs to meet for a drink
Communal tables that encourage interaction
Lounge seating for longer stays
Laptop-friendly positions with power access
Outdoor seating, where climate permits (and nearby storage during winter months)
Flexible furniture for talks, tastings or events, if these are part of the program
Not every seat necessarily needs to encourage an extended stay. Depending on requirements, a balance can be sought between quick turnover and comfortable dwell time.
Furniture also needs to respond to the likely user state. Someone arriving for coffee, recovering after training or waiting in a spa robe may have different requirements around posture, privacy and material comfort.
Community does not happen through furniture alone
Communal tables and lounge seating can support social interaction before or after a class or workout but by themselves this will not automatically create community. Ultimately, it is the human component of programming, operations and customer service that bring a space to life day after day.
Additionally, a generously spaced health bar can potentially provide a setting for:
Nutrition talks
Product tastings
Member breakfasts
Run-club gatherings
Workshops and demonstrations
Visiting practitioners
Wellness-brand collaborations
Informal networking
Post-class social rituals
Seasonal menu launches
These activities create recurring reasons to visit beyond exercise or treatment and can serve commercial interests for the business owner. They can also connect members with instructors, therapists, coaches and other users in an informal context.
The interior planning should anticipate this role through flexible layouts, appropriate lighting, acoustic control and access to power or presentation equipment, as needed.
Operational planning is part of the design
The front-of-house experience depends on a functional back-of-house operation.
Before developing the visual concept, the project team needs to define:
Whether food is prepared on site
The balance between made-to-order and grab-and-go products
Refrigeration and freezer requirements
Dry storage
Ingredient deliveries
Washing and cleaning
Waste handling
Staff numbers
Queue management
Point-of-sale location
Display and merchandising
Water, drainage, ventilation and electrical requirements
A simple smoothie offer has different technical requirements from a bar with espresso-based drinks and matcha on the menu, or indeed a kitchen preparing a full menu of healthy meals.
Underestimating these needs can create cluttered counters, bottlenecks in the customer journey, inadequate storage issues and noise issues caused by kitchen equipment. Over-specifying the operation on the other hand can consume valuable space and introduce unnecessary cost. So early on, the interior design of a health bar needs to match the commercial model and the specific realities of the site.
Retail can complement the experience
A carefully selected retail offer can extend the health bar concept, but it should remain edited and relevant.
Products might include:
Reusable bottles and drinkware
Functional nutrition
Locally produced health foods / pre-packaged meals
Wellness accessories
Branded apparel
Recovery products
Skincare or personal-care items
Retail should feel integrated rather than added as an afterthought. Clear display, appropriate lighting and secure storage are important, as is sufficient space for customers to browse without obstructing ordering or circulation. Ultimately the product mix should support the wider wellness positioning rather than turn the space into a health supplement shop.
Healthy interior design still matters
A health bar should embody the environmental qualities promoted by the wider wellness concept. This is an area of particular focus for us and as such our approach considers:
Low-emission and material-conscious finishes
Durable surfaces suitable for intensive cleaning
Acoustic comfort (minimizing noise transfer into adjacent zones)
Daylight and layered lighting
Indoor air quality and ventilation
Biophilic design and nature
Ergonomic and inclusive seating
Responsible material sourcing
Water quality
Waste and recycling provision
Operational durability
There can be tension between a natural-looking interior and the practical requirements of food service. Porous materials, dense planting or decorative complexity may create hygiene and maintenance problems if used without restraint. The strongest interiors balance sensory warmth with cleanability, longevity and operational performance.
A small space with a wider strategic role
The health bar may occupy a relatively modest area within a hotel, wellness club or mixed-use development, but its influence can extend across the entire customer experience.
It can provide the transition between movement and recovery, connect members who might otherwise pass anonymously through the facility, and create an additional point of engagement for people who are not using the gym or spa.
Commercially, it may support food and beverage sales, retail, events and membership retention. Experientially, it can make the wellness offer feel more social, inclusive and complete. The key is to brief it (and design it) as much more than a refreshment counter.
Biofilico’s approach to health bar design
Biofilico works with hospitality, wellness-club and real-estate clients to develop wellness-led interiors that connect design, operations and user experience.
Our work can include concept development, space planning, healthy-material strategy, interior design, furniture and lighting direction, and coordination with specialist food and beverage consultants.
Where the health bar forms part of a wider gym, spa or recovery facility, we can also connect the brief with Biofit’s specialist wellness-facility planning expertise.
If you are planning a health bar, wellness café or social wellness space, contact us to discuss the interior-design brief.