What Makes a Healthy Home? Moving beyond the Gym and Wellness Room
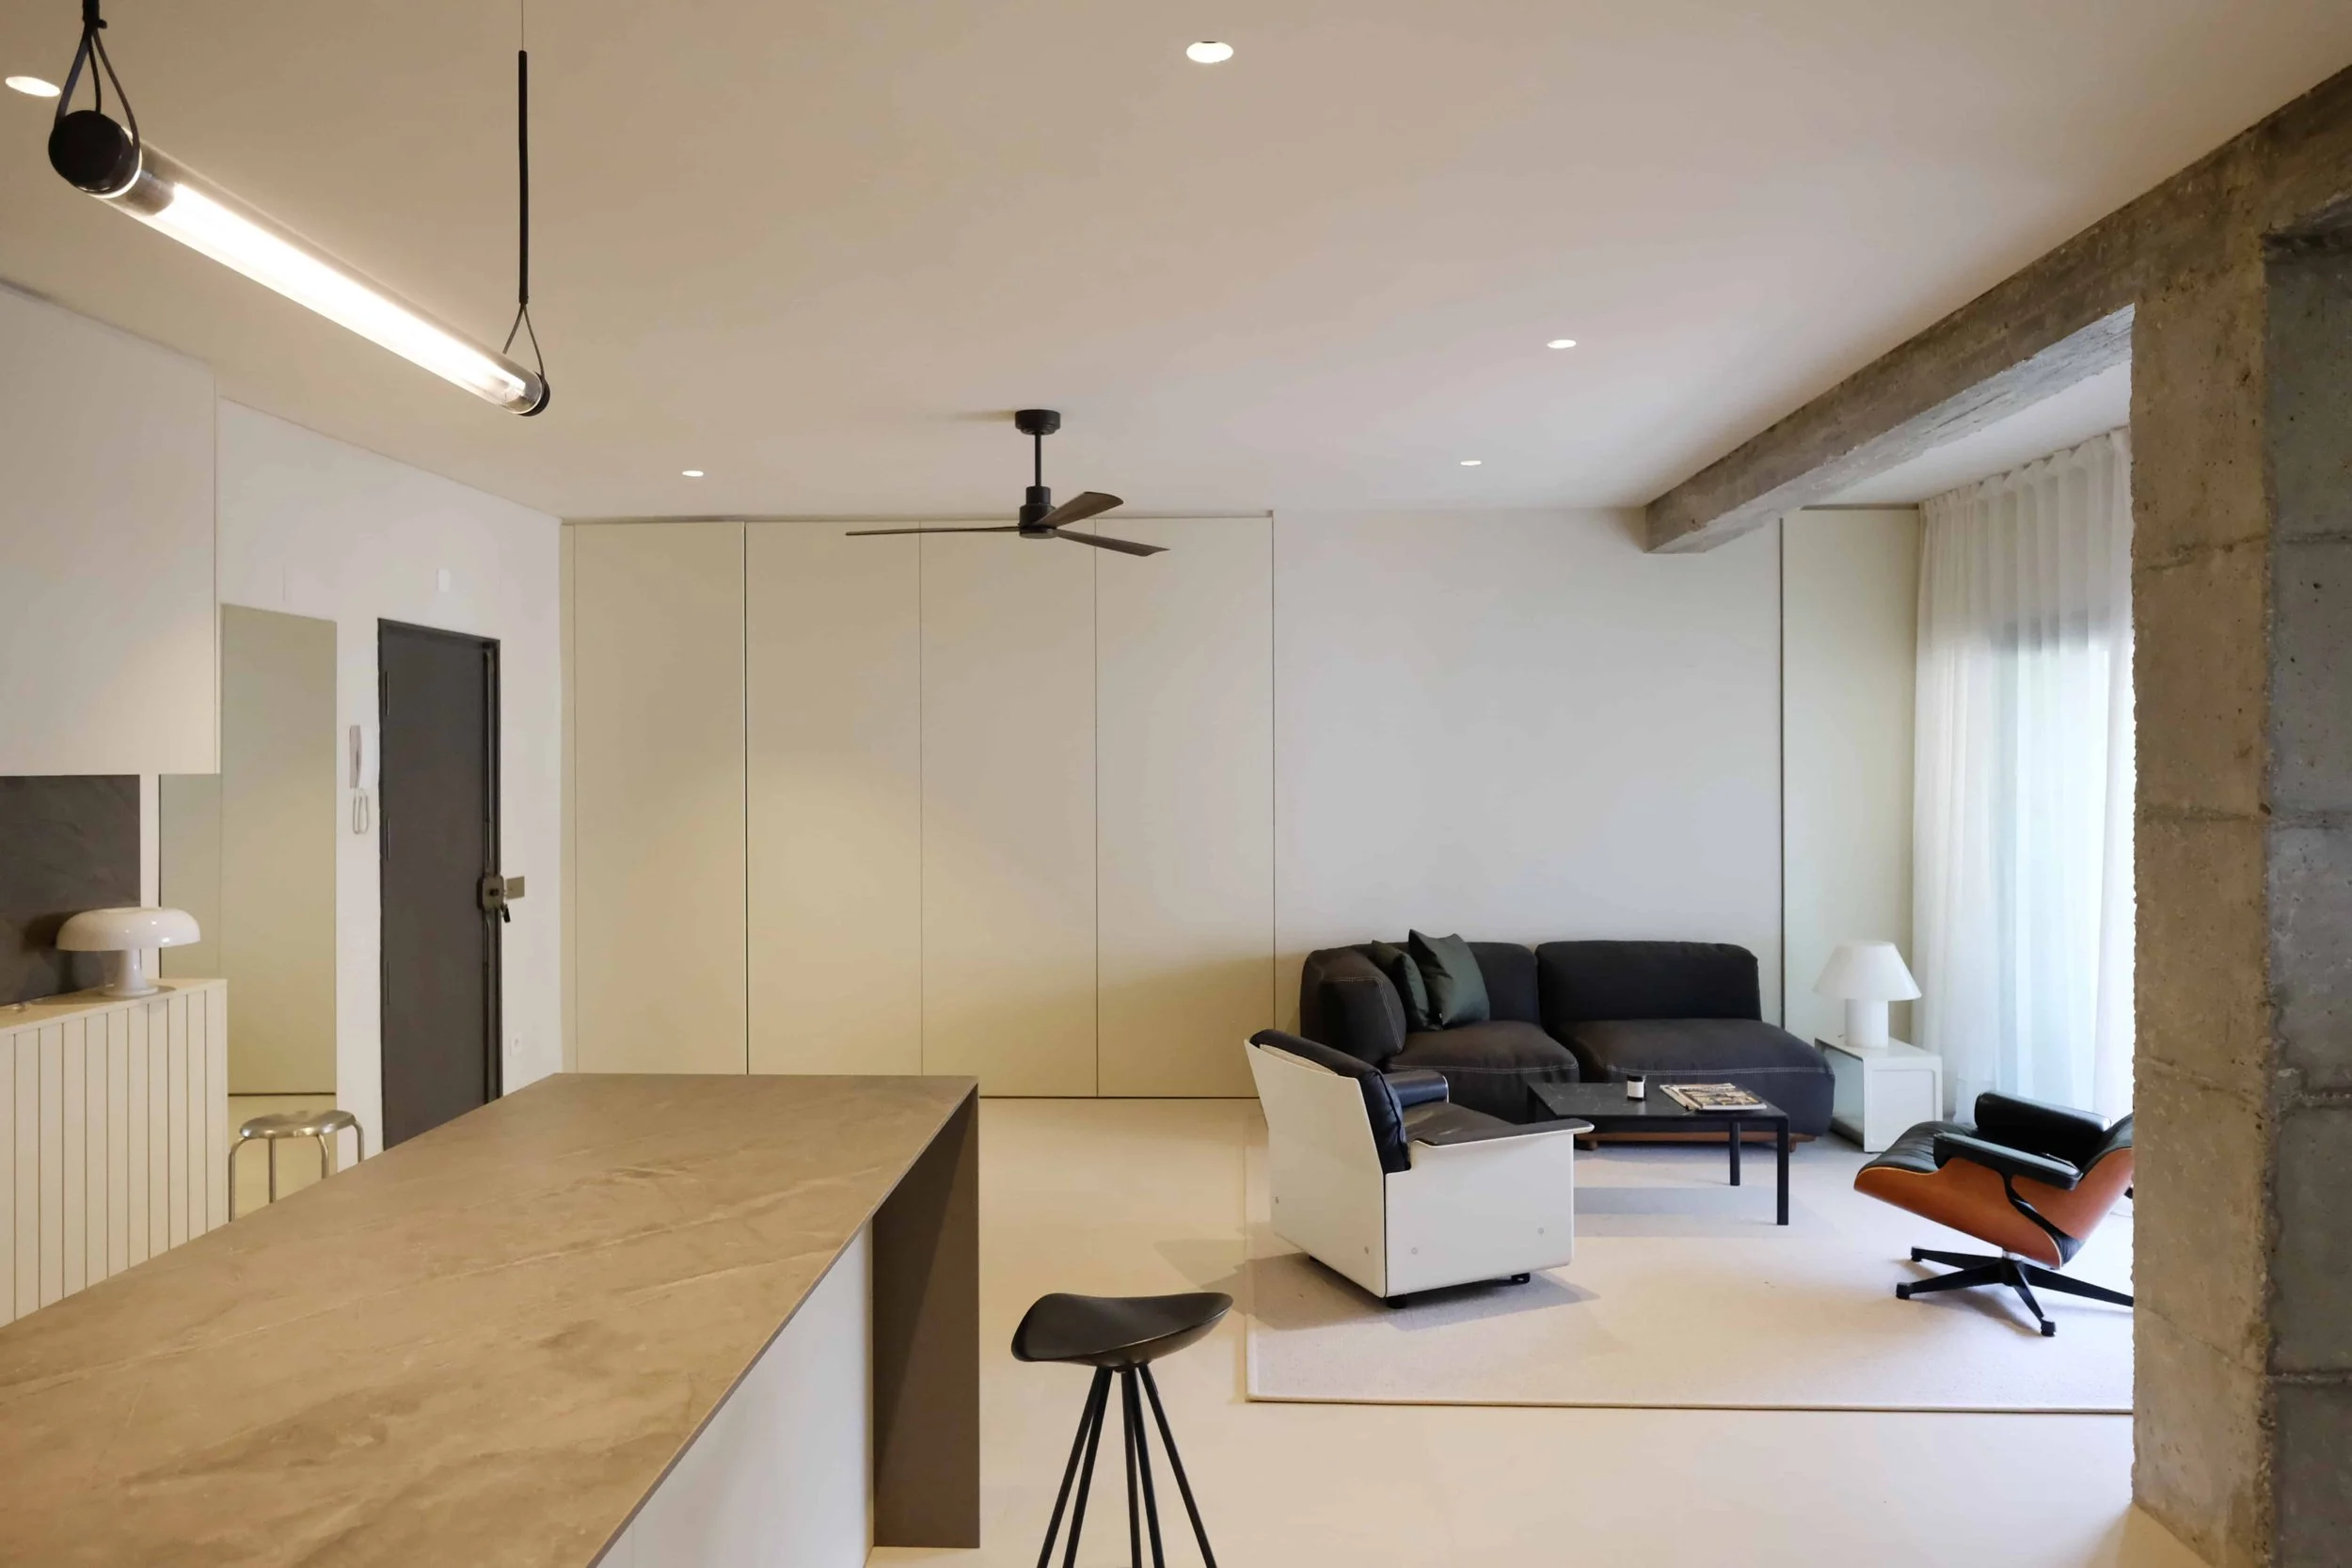
Casa Costa, a healthy home designed by Biofilico in Barcelona, Spain
The idea of a “wellness residence” or “healthy home” has become increasingly visible in high-end residential design in the past five years, but much of the conversation still centres on the most obvious additions: a private gym, sauna, cold plunge, treatment room or dedicated wellness suite. These amenities do of course enhance a home, yet they represent but one layer of the residential wellness spectrum.
A genuinely healthy home is one in which the architecture, interiors and building systems work together to support the health and comfort of its occupants throughout everyday life — not only during the hour they spend in a designated wellness space.
This distinction matters because many of the environmental conditions with the greatest influence on daily experience are comparatively invisible. Air quality, drinking and bathing water, natural and artificial light, acoustics, thermal conditions and material choices are experienced repeatedly, often without conscious attention. Sleep environments, opportunities for movement, connection with nature and the role of wellness tech within the home add further dimensions.
For architects, interior designers and clients developing high-value residences, the opportunity is therefore to consider health as a performance requirement for the whole house rather than as an amenity category added to the programme.
Read on to discover more, or reach out to us via the contact form to discuss a specific project.
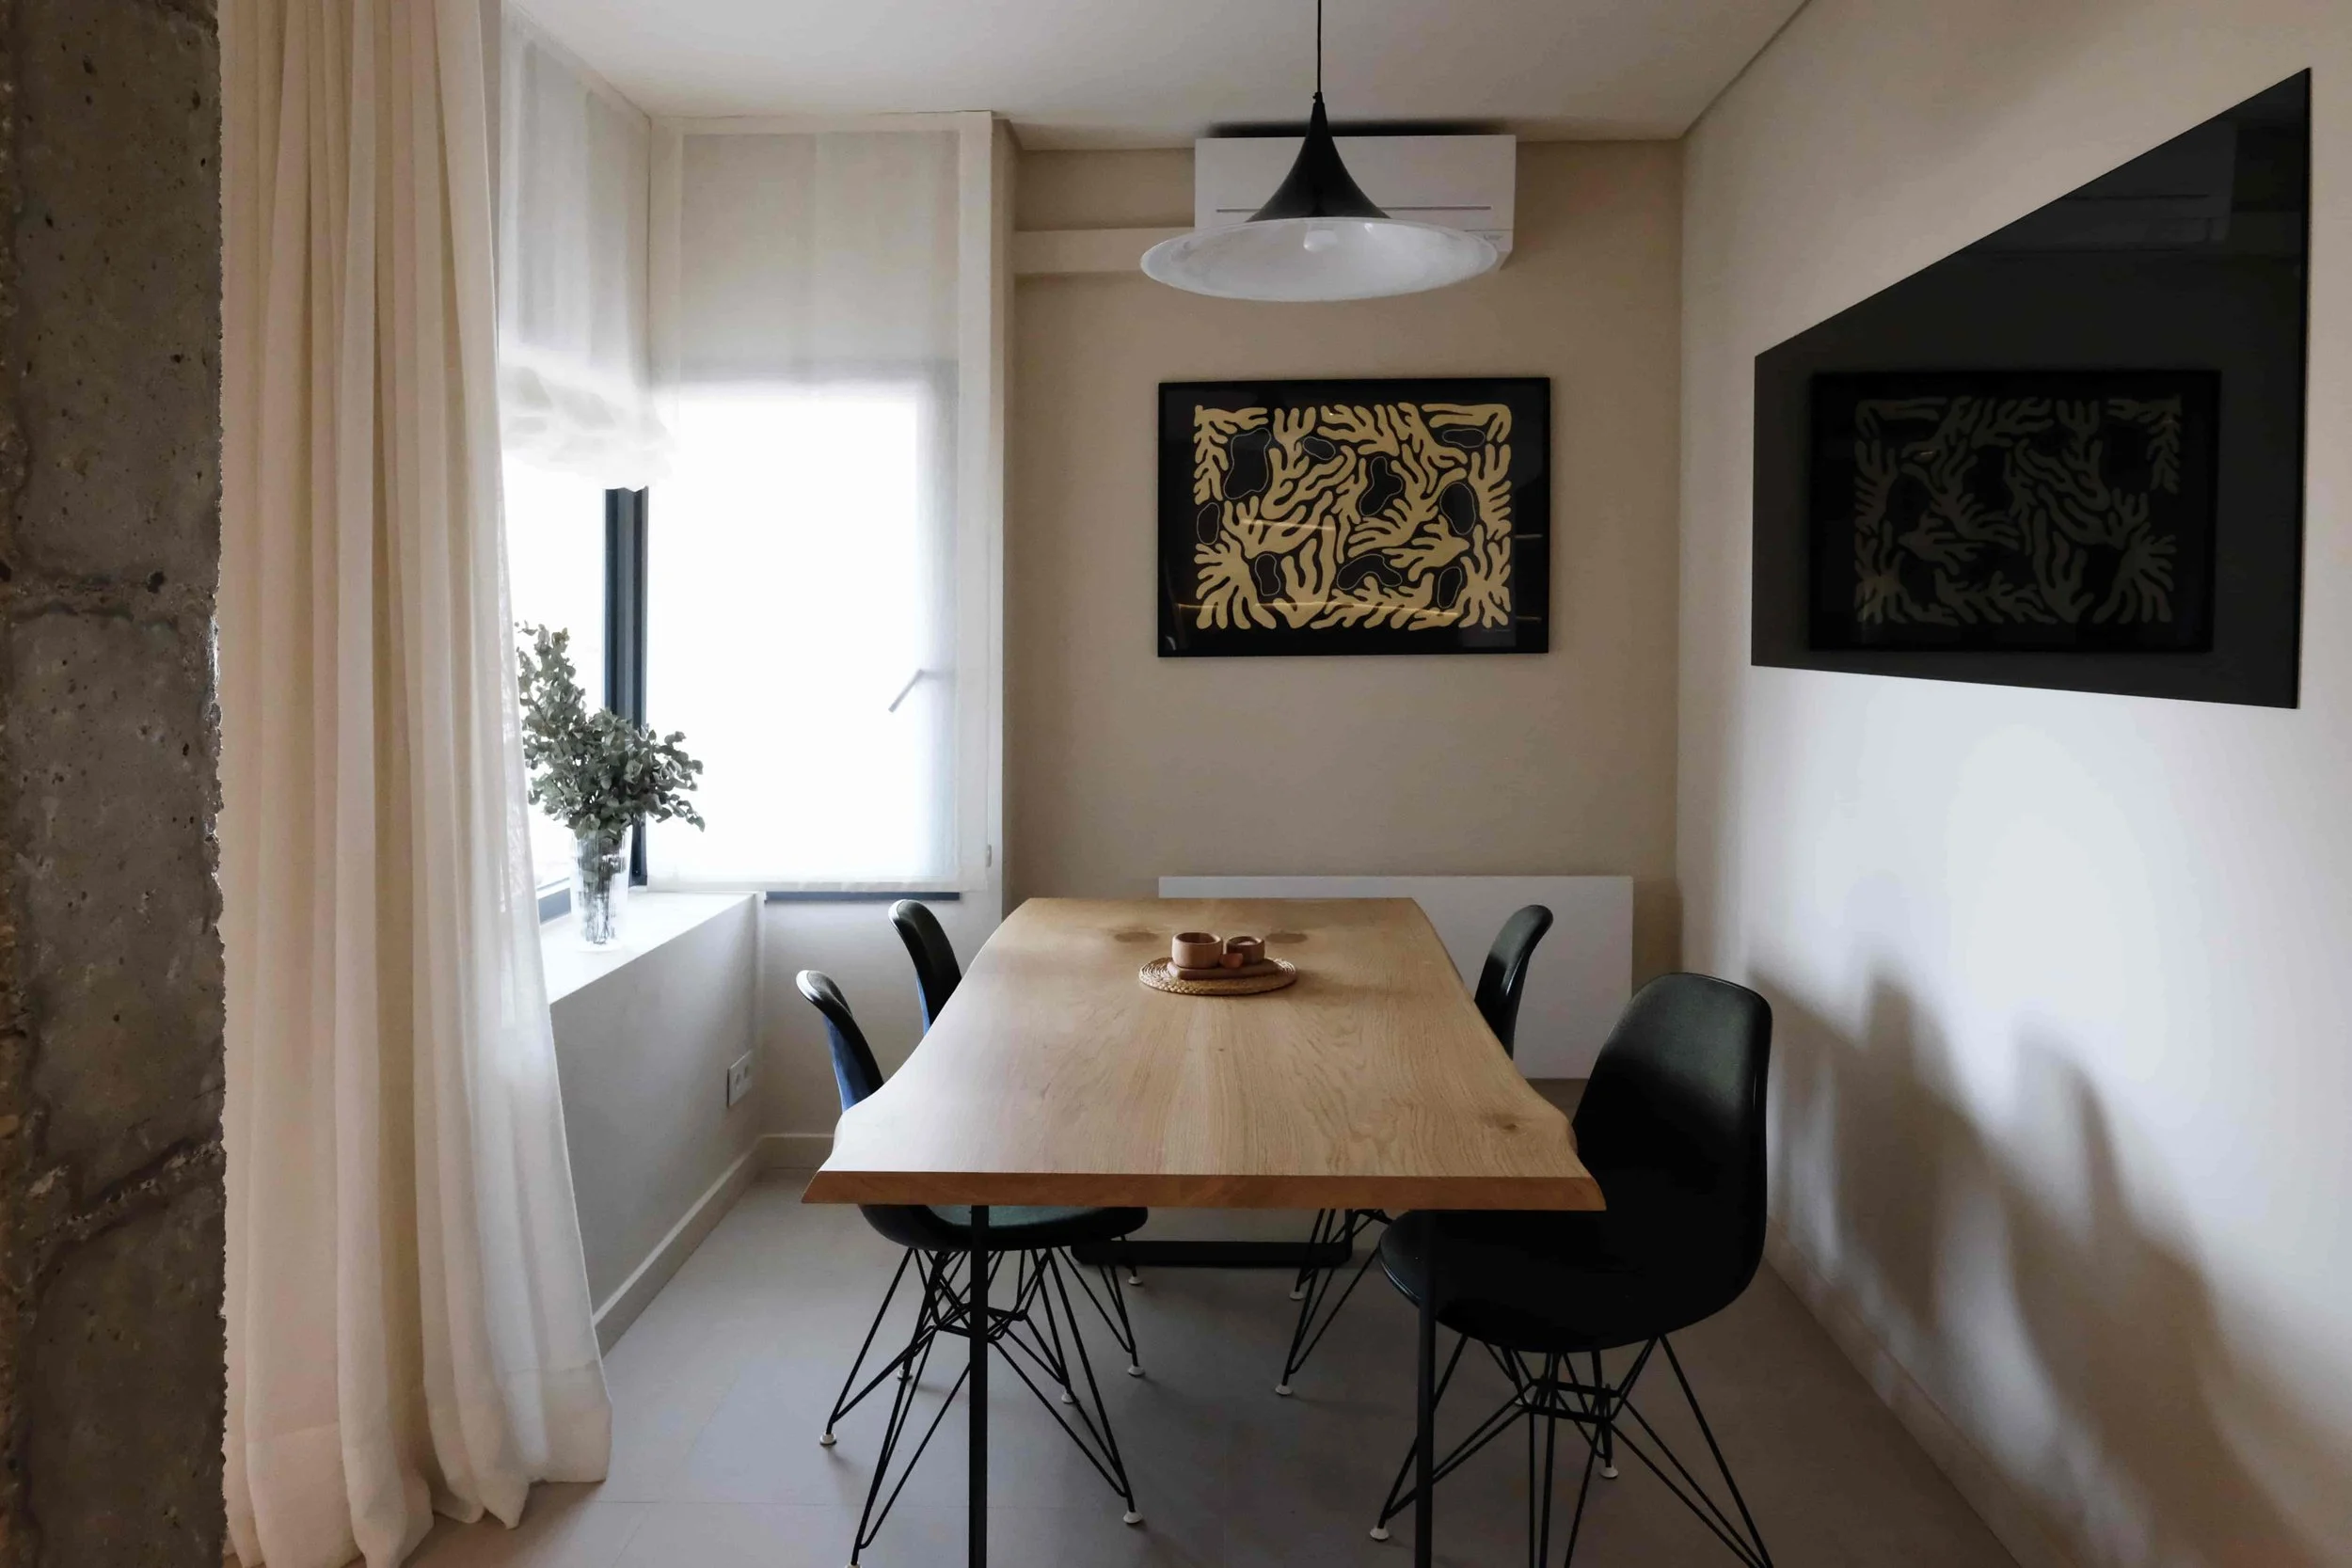
Casa Costa, a healthy home designed by Biofilico in Barcelona, Spain
From wellness amenities to healthy-home strategy
A private gym or spa is relatively easy to identify on a floor plan. Healthy-home considerations are more distributed because they cross architectural, interior, MEP, lighting and operational decisions.
Indoor air quality, for example, cannot be resolved through interior design alone. Ventilation strategy, filtration, pollutant sources, finishes, furniture and ongoing maintenance all contribute to the conditions experienced by occupants.
Lighting presents a similar challenge. A sophisticated lighting scheme needs to achieve more than visual drama. Natural-light exposure during the day, glare management, colour temperature and the intensity of artificial light in the evening can all influence how comfortable and restorative a home feels across a 24-hour cycle.
Acoustics may depend on planning, façade design, partitions, mechanical equipment and finishes. Water quality involves incoming supply, filtration, plumbing infrastructure and potentially different performance requirements for drinking, bathing and specialist wellness facilities.
The implication is that residential wellness needs to be considered early enough to influence these interconnected systems.
Designing around the occupants
There is also no universal specification for a healthy home.
A useful strategy begins with the people who will actually live there: their routines, sensitivities, priorities and patterns of occupation.
A family with young children may place particular emphasis on material health, water quality and robust indoor air-quality management. Someone who travels frequently may prioritise sleep and circadian support. A client who trains regularly may require a sophisticated gym and recovery environment, while another may derive more value from landscape access, meditation space or exceptionally controlled acoustics.
Climate and location matter too. A residence in Vancouver presents different questions around daylight, moisture and seasonal conditions from a home in the Gulf or Mediterranean Europe.
The objective is not to maximise the number of wellness interventions. It is to identify which interventions are meaningful for the occupants and then integrate them coherently into the wider design.
The bedroom as a health environment
Nowhere is this whole-house perspective more apparent than in the bedroom.
Sleep occupies a substantial proportion of life, yet residential wellness briefs can devote considerably more attention to spaces used for exercise or recovery than to the environmental quality of the room used every night.
Light intrusion, temperature, ventilation, acoustic disturbance, mattress and bedding materials, electromagnetic and technological considerations and the transition from daytime activity into sleep all contribute to the bedroom environment.
This does not mean turning a bedroom into a clinical space. The most successful solutions are usually those in which technical performance disappears into an interior that remains calm, comfortable and residential.
That principle applies throughout the house. Healthy design should rarely need to announce itself.
Materials are part of the performance brief
Material selection is another area where aesthetics and health increasingly overlap.
Paints, adhesives, composite woods, flooring, textiles, furniture and other interior products can introduce chemicals into the indoor environment. At the same time, specifications need to satisfy requirements around durability, cleaning, fire performance, maintenance and appearance.
The objective is therefore not simply to label materials as “natural” or “non-toxic”, but to develop a more informed specification process that considers emissions, composition and exposure alongside conventional design criteria.
This is particularly relevant in highly furnished luxury interiors, where the cumulative material load can be considerable.
Wellness technology requires selectivity
The growth of residential wellness has also brought a rapidly expanding range of technologies into the home, from advanced water and air systems to circadian lighting, environmental sensors, recovery devices and increasingly sophisticated fitness equipment.
Some can deliver meaningful benefits. Others risk becoming expensive additions with limited long-term use.
A useful healthy-home strategy therefore needs to distinguish between foundational environmental performance and optional technology.
Good ventilation, clean water, appropriate lighting, acoustic comfort and thoughtful material selection should generally take precedence over highly visible wellness gadgets. Technology can then enhance that foundation where there is a clear reason for doing so.
Verification matters
Design intent alone does not guarantee performance.
Where health objectives are important, selected aspects of the completed residence can be tested and reviewed. Depending on the project, this might include indoor air quality, water quality, lighting conditions, acoustics or other agreed environmental parameters.
This changes the conversation from simply specifying healthy features to asking whether the completed home is actually achieving the intended conditions.
It also provides a useful bridge into occupation. A high-performance residence still depends on filters being replaced, systems being maintained, appropriate cleaning products being used and household practices remaining consistent with the original strategy.
For complex private homes, the house manager or estate team can therefore become an important part of maintaining wellness performance over time.
Making health part of the architecture
The most interesting evolution in residential wellness is ultimately not the proliferation of wellness rooms. It is the gradual integration of health considerations into the design of the residence itself.
A gym, sauna or recovery suite may form an important part of that proposition, but these spaces sit within a much larger environmental system.
For developers, architects and private clients, this suggests a different starting point. Instead of asking which wellness amenities should be added to the house, the more useful question is how the home as a whole can better support the people who will live there.
Once that principle is established early enough, wellness becomes less of an additional feature and more of a design criterion running through the project.
Biofilico
Biofilico provides healthy-home strategy and wellness interior design consultancy for private residences and residential developments, working alongside clients, architects, interior designers and technical teams from early-stage briefing through design coordination and post-completion review.
Planning a high-performance or wellness-led residence?
Contact Biofilico to discuss how health and wellbeing objectives can be integrated into the project brief before the design is fixed.