How to Brief Restorative Interiors for Wellness-Led Developments

student workspace for Carnegie Mellon University Qatar by Biofilico
For developers, hospitality clients, workplace teams, universities and residential projects, ‘restorative interiors’ need to be understood as more than a visual language. They are spaces intended to influence how people feel, behave, recover, focus, gather or pause within a building. That means they require a brief that considers users, sensory experience, materials, acoustics, privacy, operations and long-term use before the project moves too far into design.
A successful restorative interior does not begin with finishes and materials. It begins with a clear understanding of the people who will use the space, the state they are likely to arrive in, and the kind of experience the space is meant to support.
Why restorative interiors need a clearer brief
As I see it, the term “restorative” is often used loosely. In some projects it refers to quiet spaces for retreat and recovery. In others, it may describe hospitality areas, residential amenity spaces, student lounges, workplace wellbeing rooms, spa-adjacent interiors, treatment areas, meditation rooms or informal social spaces that need to feel calm without becoming passive.
This breadth is useful, but it also creates ambiguity. If a restorative interior is briefed only as “calm”, “natural” or “wellness-led”, the design team is left to interpret the intent through aesthetics alone. That can produce spaces that look appropriate in images but do not necessarily work well in daily use, in other words the final experience misses its mark.
In order to avoid this, a clear strategic brief should define the purpose of the space before its look and feel. Is it intended to help people recover from stress, focus between meetings, decompress after travel, reconnect socially, prepare for treatment, support informal study, or create a sense of domestic calm within a larger development? These are different objectives, and they lead to different spatial, material and operational decisions.
The role of the brief therefore is not to restrict creativity. It is to give the design process a stronger foundation.
Define what the space is meant to support
Before developing moodboards or selecting materials, the project team should clarify the intended role of the restorative interior within the wider building or development.
A restorative lounge in a residential development may need to support everyday use by residents who want somewhere calm outside their apartment. A hospitality wellness space may need to help guests transition from a busy arrival sequence into a more relaxed state. A university interior may need to support both concentration and social decompression. A workplace wellbeing room may need to offer privacy and quiet without feeling disconnected from the wider office culture.
The same design language will not necessarily work across all of these situations.
The brief should therefore ask what the space is meant to help people do or feel. Is the priority rest, focus, privacy, recovery, social connection, sensory relief, reflection, informal work, or a combination of these? Is the space intended to be used briefly and intermittently, or for longer periods of occupation? Should it feel open and shared, or enclosed and protected?
These questions are more useful than beginning with a generic ambition to create a “wellness space”. They help the design team understand the experience the interior needs to produce, not just the category it belongs to.
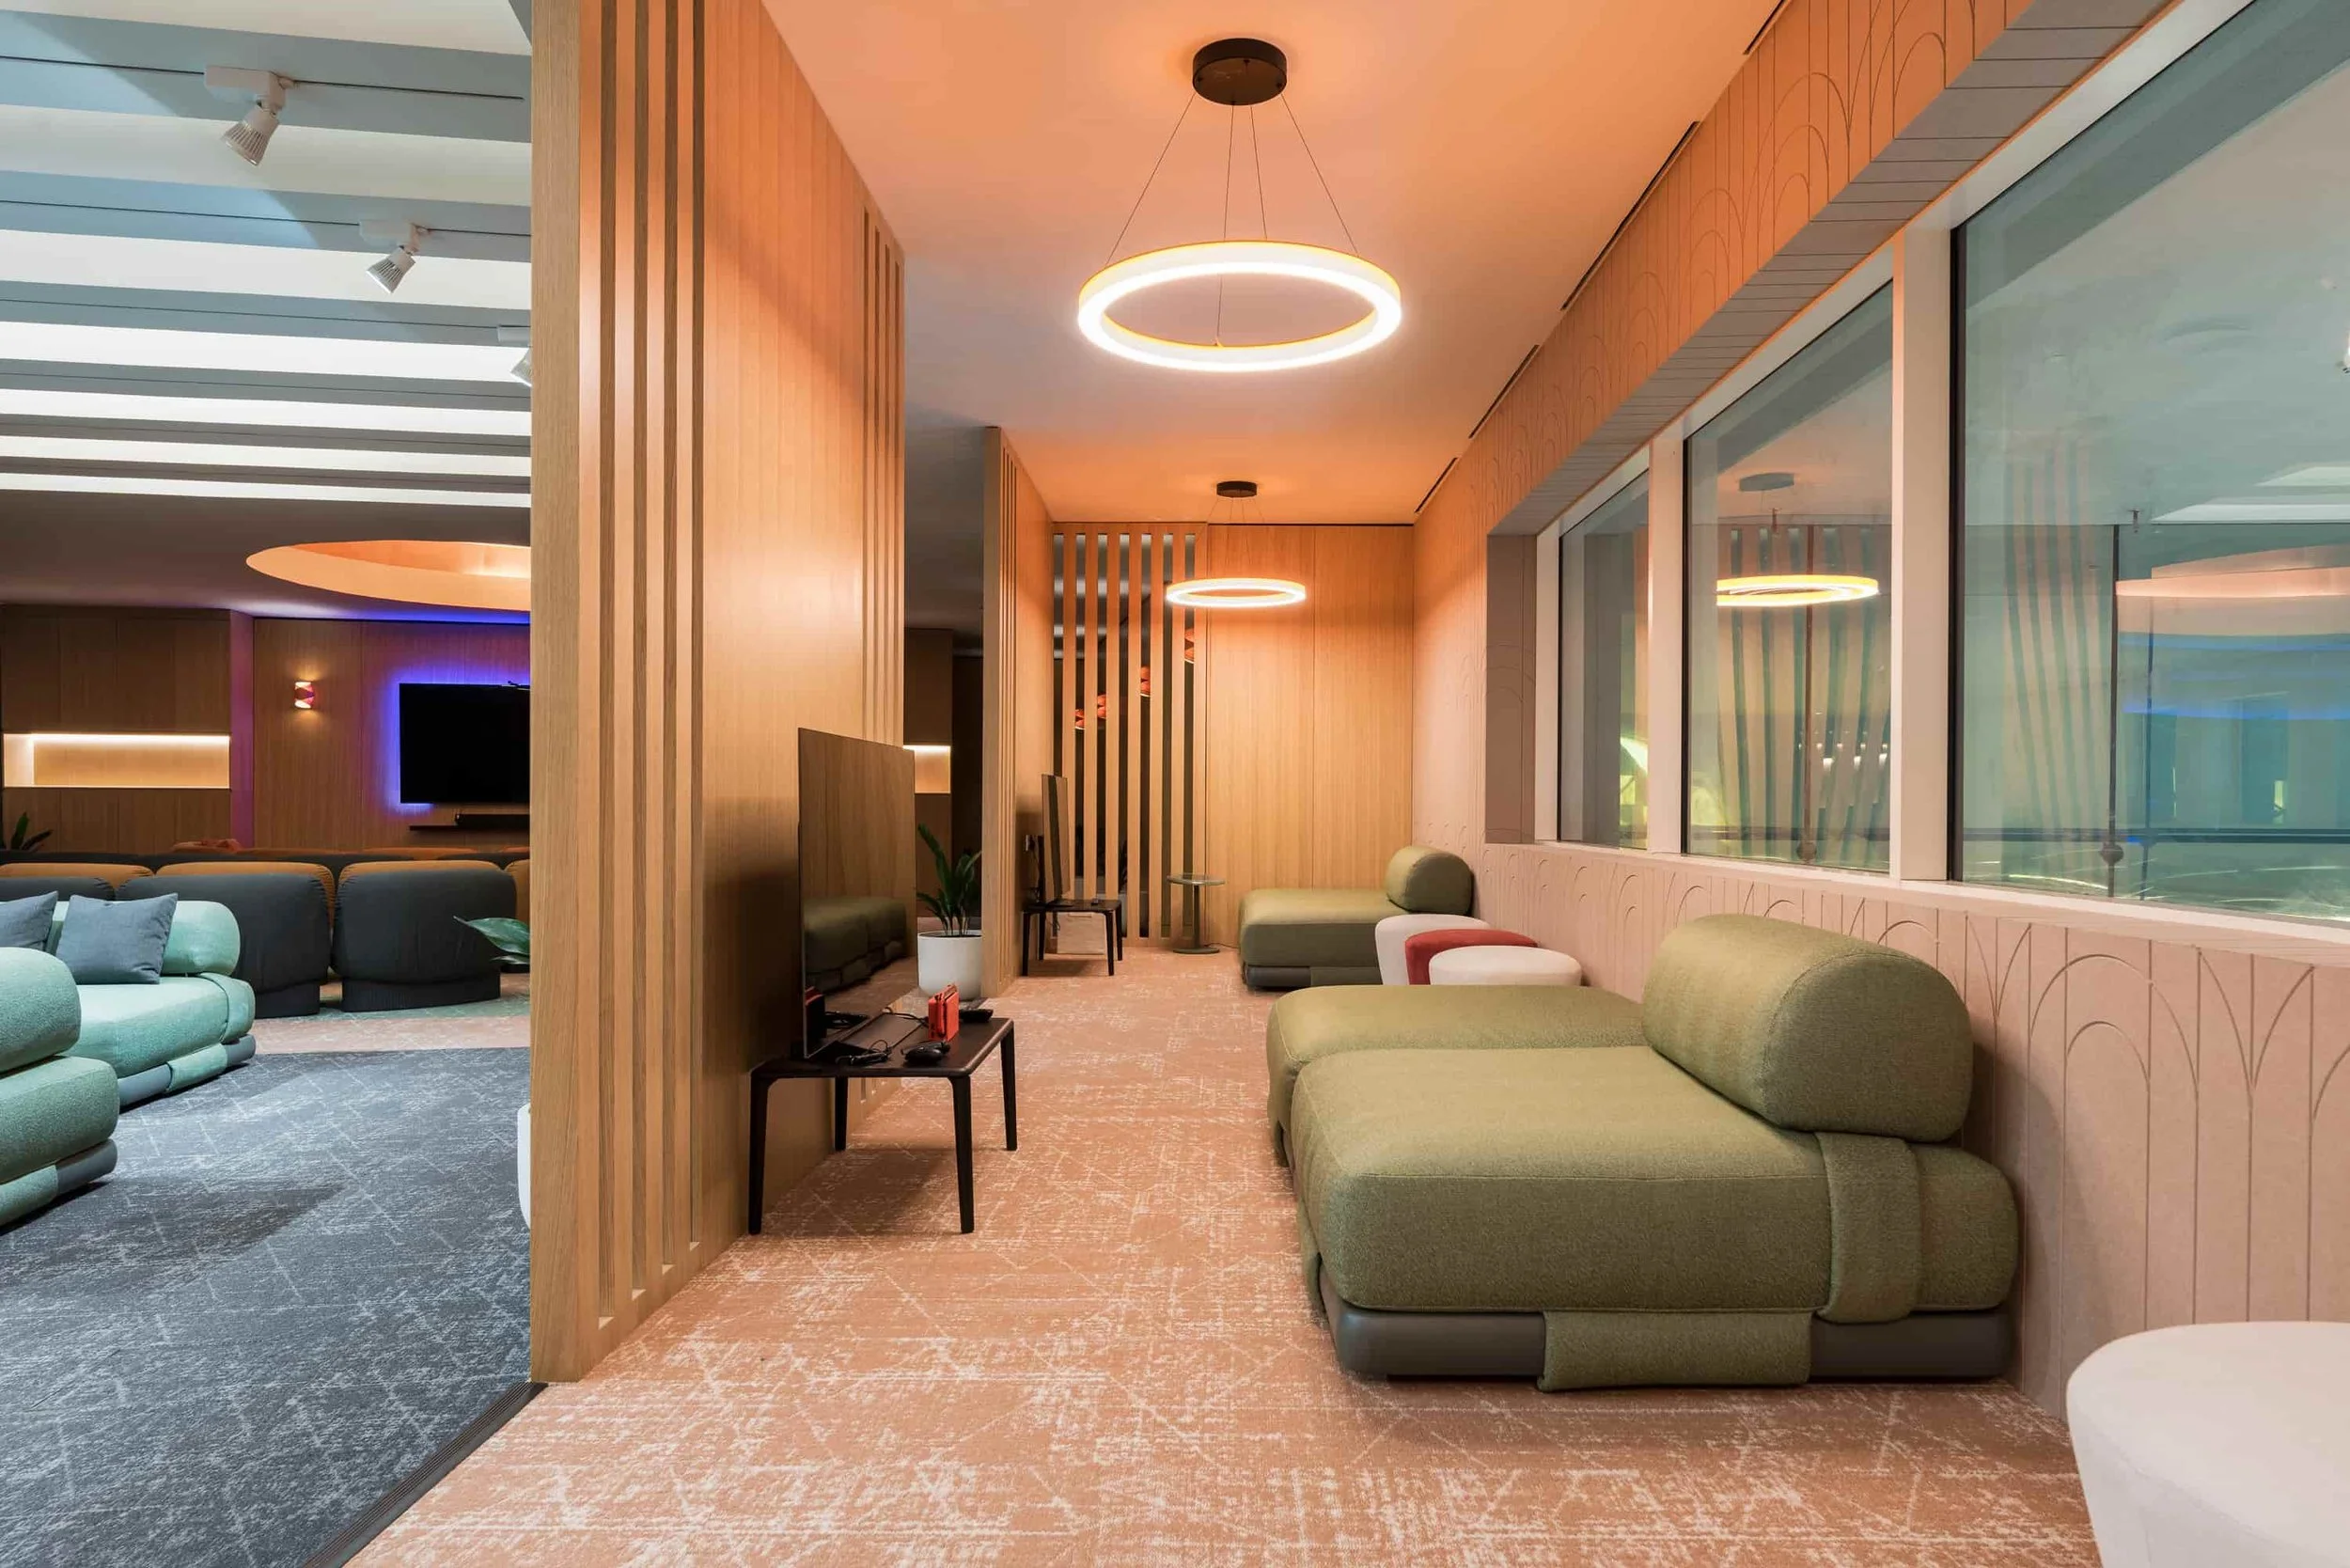
student lounge area for Carnegie Mellon University Qatar by Biofilico
Identify the users and their likely state of mind
Restorative interiors should be designed around real users rather than abstract wellness personas. The same space may be experienced very differently depending on who is using it and why.
In a residential project, users may arrive from private apartments, shared amenities, work-from-home settings or external commutes. In a hotel, they may arrive after travel, meetings, exercise, treatment or social activity. In a university building, students may arrive mentally overloaded, socially stimulated or in need of focused concentration. In a workplace, employees may use a restorative space between meetings, after periods of intense screen work, or during moments when they need privacy and decompression.
The brief should identify the primary and secondary user groups, then consider their likely physical, emotional and cognitive state when they enter the space. Someone arriving after a long journey needs a different kind of environment from someone preparing for a meeting. A student seeking quiet focus has different needs from a resident using an amenity lounge in the evening. A guest waiting for a treatment has different expectations from a member using a recovery lounge after exercise.
This does not mean overcomplicating the brief. It simply means anchoring the design in the user journey. Where have users come from? What have they been doing before they arrive? How long will they stay? What should they be able to do there? How should they feel when they leave?
The more specific those answers are, the more useful the design brief becomes.
Clarify the sensory strategy
Restorative interiors are often described visually, but they are experienced through the whole body. Light, sound, temperature, texture, smell, spatial proportion and movement all influence whether a space feels genuinely restorative or merely styled in a wellness language.
A clear sensory strategy should therefore form part of the brief. This does not need to become technical at the earliest stage, but it should identify the priorities that matter most to the project.
Lighting is one obvious example. Does the space need soft ambient light, daylight, low-glare task lighting, evening warmth, or a carefully controlled transition between brighter and quieter zones? Acoustics are equally important. A restorative space located next to a reception desk, café, gym, kitchen or circulation route may fail if noise transfer is not considered early. Material texture also matters. Natural and tactile materials can help create a calmer experience, but they still need to be appropriate for cleaning, maintenance, durability and fire performance.
Temperature, air quality and ventilation should also be considered. A space that looks restful but feels stuffy, overheated or poorly ventilated will not perform as intended. Similarly, scent should be handled carefully. In some hospitality or spa contexts it can form part of the experience, while in workplaces, universities or residential settings it may be intrusive or inappropriate.
The purpose of the sensory brief is to move the discussion beyond “warm”, “natural” or “calming” and toward a more precise understanding of how the interior should be experienced.
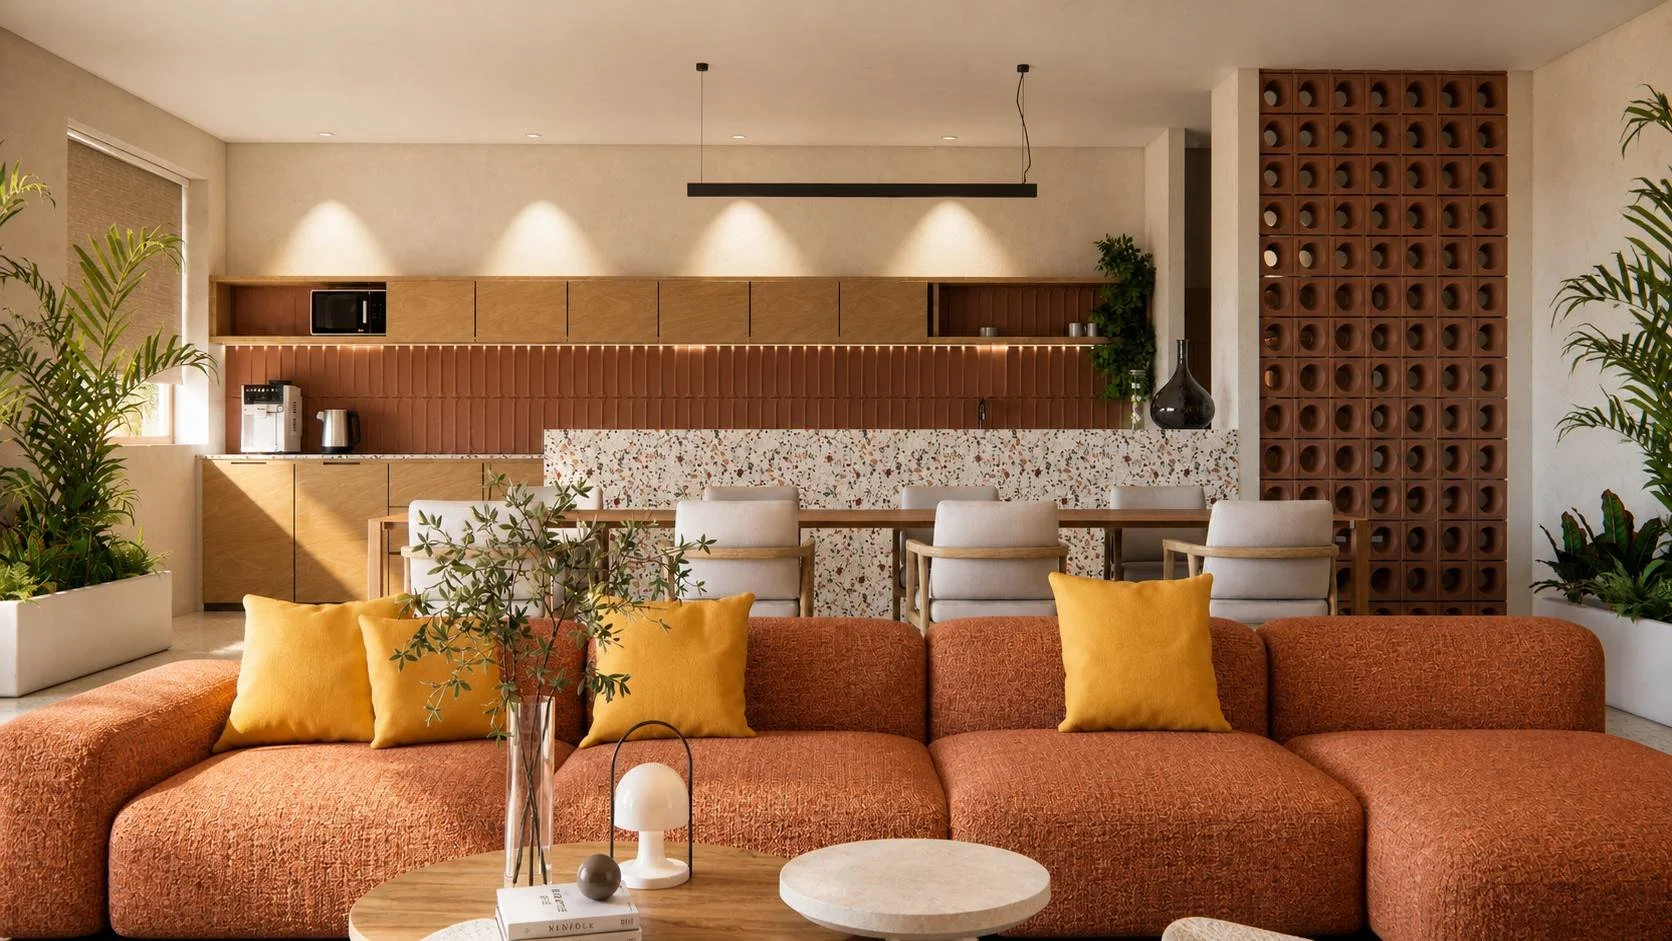
staff lounge area for Carnegie Mellon University Qatar by Biofilico
Consider materials, finishes and indoor environmental quality
Materials are central to restorative interiors, but they should not be selected only for their appearance. A sophisticated material strategy considers atmosphere, health, durability, maintenance, tactility and long-term performance together.
In wellness-led developments, material choices often need to support a sense of calm, warmth and connection to nature. This may involve timber, stone, clay, limewash, natural textiles, textured plaster, planting, muted tones and other biophilic or nature-connected references. Yet these choices still need to be tested against the realities of the project: humidity, footfall, cleaning regimes, replacement cycles, supplier availability, budget and local regulations.
Healthy interior design also requires attention to indoor environmental quality. Low-emitting materials, appropriate ventilation, moisture management, acoustic absorption, glare control and thermal comfort can all influence the experience of a space. These issues are not always visible in photographs, but they often determine whether an interior genuinely supports wellbeing over time.
The brief should therefore identify where material quality matters most. Is the space high-touch? Will users sit, lie down, remove shoes, lean against surfaces, or spend long periods in close contact with furnishings? Are there humidity or cleaning issues? Is the space intended to feel more domestic, more hospitality-led, more clinical, more meditative or more social?
Good restorative interiors depend on this level of practical judgement. The goal is not simply to specify natural-looking materials, but to create interiors that are sensorially coherent, healthy, durable and appropriate to the people using them.
Plan for privacy, acoustics and transition
Many restorative spaces fail because they are placed in the wrong relationship to the rest of the building. They may be visually appealing, but exposed to noise, interruptions, poor circulation, service routes or uncomfortable thresholds.
A restorative interior usually needs some degree of transition. That transition may be spatial, acoustic, visual or psychological. It can be created through changes in lighting, materiality, ceiling height, furniture layout, planting, screening, doors, corridors or changes in pace. The purpose is to help users move from one state to another.
This is especially important in developments where restorative spaces sit close to active amenities. A quiet lounge next to a gym, café, reception area, treatment zone or social space needs careful acoustic and circulation planning. A meditation room beside a busy corridor may require visual screening and acoustic protection. A residential amenity space may need to balance openness with zones of retreat. A workplace wellbeing space may need privacy without feeling hidden or awkward to use.
The brief should define how much privacy is required, what users should see or not see, how noise should be controlled, and how people move into and out of the space. These questions are often more important than the decorative layer.
Restoration depends as much on boundaries and transitions as it does on furniture and finishes.
Align the interior with operations and maintenance
A restorative interior needs to work after opening, not only during presentation or photography. This is particularly important in hotels, residential developments, workplaces and campus environments where the space may be used daily by different groups of people.
Operational questions should therefore be part of the early brief. Who manages the space? How is it cleaned? Are shoes allowed? Are food and drinks present? Are cushions, blankets, loose furniture or accessories part of the concept? Who resets the space during the day? What happens when furniture is moved, damaged or used differently from the original intention?
These questions can affect material choices, furniture specification, storage, staffing, cleaning access, signage and layout. A space that depends on constant styling may not be suitable for an unstaffed residential building. A workplace retreat room that feels too fragile may not be used comfortably. A hospitality lounge that lacks operational clarity may quickly lose its intended atmosphere.
Maintenance should not be treated as the enemy of design quality. In restorative interiors, maintenance is part of the experience. Spaces feel calm when they are cared for, ordered and easy to use. If the design is too delicate, too ambiguous or too difficult to manage, the restorative intent can erode quickly.
Brief the wider design team clearly
Once the strategic, sensory, material and operational questions have been answered, the developer or client team can give the wider design team a clearer brief.
A useful restorative interiors brief should define the purpose of the space, the target users, the desired emotional and behavioural outcomes, the sensory priorities, the material principles, the privacy requirements, the relationship to adjacent spaces, operational assumptions and any relevant health or environmental performance goals.
It should also clarify what the space is not intended to be. A restorative lounge is not necessarily a spa. A quiet study area is not necessarily a meditation room. A wellness-led residential amenity does not need to feel like a retreat centre. A hospitality interior can support wellbeing without becoming overly literal in its wellness references.
This distinction matters because it helps avoid generic solutions. Restorative interiors should be specific to the building, audience, culture, climate, operating model and commercial context. The brief should give the design team enough direction to make informed decisions, while still leaving room for creative interpretation.
Where Biofilico fits
Biofilico works with developers, hospitality clients, workplace teams, universities and private clients to create wellness interiors, restorative spaces and healthy interior environments.
Our role can include strategic briefing, concept direction, interior design, material and sensory strategy, healthy interiors guidance and design guardian support as projects move from initial concept into more detailed stages.
We help clients define what a restorative interior needs to achieve before the design process becomes focused on finishes, furniture or imagery. From there, we translate the brief into practical design principles that support user experience, spatial quality, indoor environmental quality and long-term use.
This can be particularly useful when a project has a broad wellness ambition but still needs a clearer interior design brief, or when the client wants to ensure that wellbeing is embedded into the spatial and material experience rather than added as a superficial layer.
Discuss a restorative interiors project by connecting with us here.
Conclusion
Restorative interiors are not created by a palette alone. They depend on a clear brief that connects the purpose of the space with the people who will use it, the sensory experience it should create, the materials it will rely on, and the operational reality it needs to withstand.
For wellness-led developments, this clarity is especially important. The interior may be expected to support rest, focus, recovery, social connection, privacy, brand value or daily lifestyle appeal. Each of those objectives has different implications for design.
The earlier these questions are addressed, the stronger the eventual interior will be.
A good restorative interior should feel calm, but it should also be useful, durable, coherent and specific to its context. That begins with a better brief.