How to Design Healthier Workplaces: What Offices and Study Spaces Have in Common

student study area designed by Biofilico for Carnegie Mellon University Qatar
The conversation around healthier workplaces has evolved significantly in recent years. For a time, many organisations treated workplace wellbeing as a relatively superficial layer: a few plants, some softer furnishings, perhaps a wellness room, better coffee and a more polished staff lounge. Those things can help, but they do not in themselves create a genuinely healthier working environment.
A more serious approach to workplace wellness starts with the fundamentals of how a space actually performs for the people using it day after day.
That applies not only to offices, but also to university study environments. While these two sectors differ in important ways, they share a common challenge: how to create interiors that support concentration, comfort, collaboration, mental clarity and daily ease of use without creating unnecessary stress or distraction.
This is why healthier workplace design should be understood in a broader sense. It is not simply about office aesthetics or amenity trends. It is about designing environments that better support human performance and wellbeing.
Beyond Biophilic Design
Biophilic design has played an important role in reshaping how people think about interior environments. Access to natural materials, greenery, daylight and a stronger connection to nature can make workplaces feel calmer, more humane and more restorative.
However, biophilic design is only one part of the picture.
A healthier workplace also depends on acoustic comfort, lighting quality, ergonomic thinking, clear spatial zoning, thermal comfort, intuitive circulation, healthy materials, visual calm and a better match between the environment and the activities it is meant to support.
In other words, a workplace can include planting and still function badly. Equally, a space can be relatively restrained visually and still perform very well if it has been designed around genuine user needs.
For employers, landlords and universities, this is an important distinction. The goal is not simply to create spaces that look wellbeing-oriented. It is to create spaces that help people work, think, study and interact more effectively.

student study area designed by Biofilico for Carnegie Mellon University Qatar
Why Healthier Workplaces Matter More Now
There are several reasons this topic has become more pressing.
First, expectations have changed. People are more aware of how interior environments affect mood, focus, fatigue and overall daily experience. They notice lighting. They notice noise. They notice whether there is enough privacy, whether the air feels stale, whether the layout feels chaotic and whether the environment helps or hinders concentration.
Second, work and study patterns have become more fluid. Offices now need to support a wider range of activities than before, from focused work and video calls to informal collaboration, social interaction and quiet decompression. Similarly, university study environments often need to accommodate individual focus, group work, digital learning, informal meetings and time spent between scheduled activities.
Third, both sectors face competition. Employers want workspaces that support retention, culture and performance. Universities want academic environments that improve student and staff experience. In both cases, better interiors can contribute to a stronger sense of quality and a more attractive overall proposition.
What Offices and Study Spaces Have in Common
Although offices and university study areas are not the same, they have several design priorities in common.
Both need to support:
concentration without excessive distraction
collaboration without constant noise
visual and mental comfort over long periods of time
healthy levels of social interaction
moments of recovery between cognitively demanding tasks
intuitive movement and clear zoning
a range of settings for different work or study modes
In both environments, people often move between deep focus, lighter tasks, meetings, reading, digital work, conversation and informal pauses. That means the design must respond to different cognitive and social states rather than treating all square metres in the same way.
This is where many projects fall short. They prioritise openness and image, but underdeliver on the quieter, more practical conditions that support real performance.
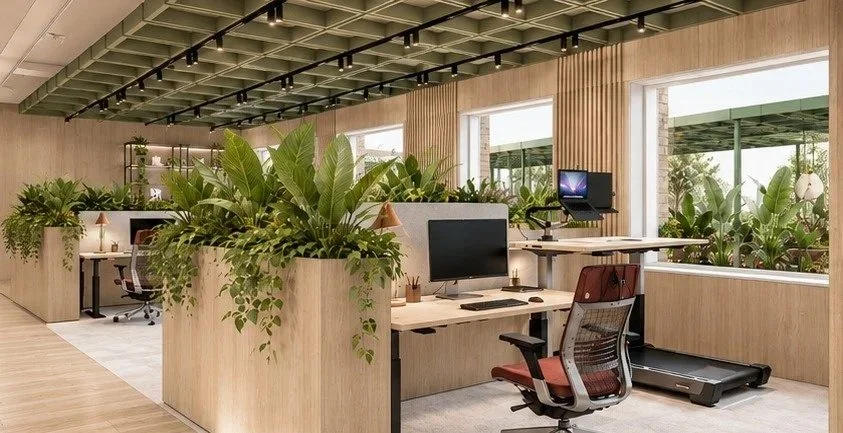
staff office designed by Biofilico for Carnegie Mellon University Qatar
The Key Difference Between Offices and Study Environments
The main similarity between offices and study spaces is the need to support mental performance and daily comfort. The main difference lies in the institutional and behavioural context.
In offices, such as the Bolton corporate offices in Italy, design often needs to reflect organisational culture, team structure, brand identity and different patterns of attendance. There may be a stronger emphasis on collaboration, meeting culture, hospitality elements and hybrid working conditions.
In university study settings, like those we design for Carnegie Mellon University Qatar, the design challenge is often more varied and less predictable. Students may use spaces in different ways throughout the day, from individual study and informal collaboration to resting, reading, working on laptops or simply finding a quiet place between classes. There is often greater diversity of behaviour within the same environment.
This means campus study spaces typically need to offer more flexibility and a broader range of conditions. Offices, by contrast, often benefit from more clearly defined zones tied to specific working styles and organisational priorities.
Despite these differences, the underlying design logic remains highly comparable.
Common Mistake: Designing for Openness at the Expense of Focus
One of the most common problems in both offices and study environments is the overemphasis on openness, transparency and social energy without enough regard for concentration.
Open-plan offices can become noisy, visually distracting and mentally tiring when acoustic control and zoning are weak. Likewise, study environments that rely too heavily on open communal space can leave students without enough quiet, comfortable areas for serious focus.
This does not mean collaborative space is unimportant. It means balance is essential.
A healthier interior environment should not force every user into the same mode of behaviour. It should provide a spectrum of conditions, from active and social to quiet and restorative.
Key Principles for Healthier Offices and Study Spaces
1. Support Multiple Modes of Work and Study
People do not perform one type of task all day. They alternate between concentration, collaboration, communication, reading, digital work, informal interaction and rest.
A healthier workplace or study environment recognises this and provides a variety of settings. These may include quiet focus areas, collaborative tables, enclosed meeting or study rooms, lounge-style touchdown spaces and calmer transitional areas.
The more varied the cognitive demands, the more important this spectrum becomes.
2. Prioritise Acoustic Comfort
Acoustics are among the most important and most undervalued aspects of healthier interior design.
In offices, poor acoustic performance reduces concentration, compromises privacy and increases fatigue. In university study spaces, it can make serious academic work much harder, especially when quiet and active uses are not adequately separated.
Acoustic strategy should therefore be considered early. That includes zoning, materiality, ceiling treatment, soft finishes, enclosure, partitioning and the relationship between circulation and focused areas.
A space that looks contemporary but sounds chaotic will rarely feel healthy.
3. Use Lighting to Support Focus and Wellbeing
Lighting affects alertness, mood, visual comfort and perceived quality in both offices and study spaces.
Daylight is highly valuable, but it is not enough on its own. Artificial lighting needs to support screen use, reading, meetings, transitions through the day and longer periods of concentration. Poorly balanced lighting can make a space feel fatiguing, flat or institutional.
A more thoughtful lighting strategy helps create environments that feel both more comfortable and more capable.
4. Make Layout and Zoning Intuitive
Healthier interiors reduce friction. People should be able to understand where to focus, where to collaborate, where to make calls, where to pause and where to have more private conversations.
When zoning is unclear, behavioural conflict increases. Social groups take over quiet areas. Circulation disrupts concentration. Phone calls spill into shared spaces. Lounge areas become noisy work zones. The result is low-level stress and reduced usability.
Good layout planning makes behaviour easier and more natural. It does not rely on signage alone to solve spatial problems.
5. Create Restorative Spaces, Not Just Functional Ones
Both workers and students benefit from places to reset between more demanding tasks. These spaces do not need to be large or luxurious, but they should feel distinct from corridors and generic waiting zones.
In an office, this may mean quieter breakout areas, softer seating zones or spaces that allow brief decompression without forcing social interaction. In a university, it may mean calm common areas, quieter lounges or intermediate study settings that are less formal than a library but more restorative than a corridor bench.
Restorative space is often underestimated, yet it can significantly improve the emotional tone of an environment.
6. Choose Materials That Support Calm and Credibility
Material choices matter in both sectors. Overly hard, shiny or visually aggressive interiors can increase stress and reduce comfort. Tactile, durable and balanced material palettes tend to create spaces that feel calmer and easier to inhabit.
In offices, materials may need to balance wellness, durability and brand expression. In campus study spaces, they may need to perform under heavier wear while still avoiding an institutional feel. In both cases, healthy interior design benefits from materials that feel grounded, robust and human-centred.
7. Think About Daily Experience, Not Just Feature Lists
A healthier workspace is not defined by the presence of isolated features. It is defined by the overall experience of spending time there.
The same applies to study spaces. Users do not evaluate a space only by whether it includes a phone booth, a café or a branded wellness room. They evaluate it by whether they can think clearly, feel comfortable, find the right kind of setting and move through the environment without unnecessary stress.
This is why design quality often matters more than amenity quantity.
Where Offices and Study Spaces Should Diverge
While the similarities are strong, there are also useful differences in emphasis.
Offices
Healthier offices should usually place greater focus on:
team dynamics and collaboration styles
hybrid working patterns
meeting culture
acoustic privacy for calls and discussions
the balance between brand identity and daily usability
staff wellbeing as part of retention and culture
Study spaces
Healthier study environments often need stronger emphasis on:
variety of individual and group study settings
long-duration seated comfort
low-cost restorative spaces between classes
intuitive transitions between active and quiet areas
students’ need for both autonomy and belonging
accommodating highly varied patterns of use throughout the day
In practice, however, both sectors benefit from the same central principle: designing around real human behaviour rather than idealised plans.
Why Strategic Advisory Matters
Many office and campus projects involve multiple competing priorities. Leadership teams may want a strong visual identity. Estates teams may prioritise efficiency. Designers may be asked to create flexibility. Users may want more comfort and clarity. Budget pressures may push the project toward generic solutions.
This is where a wellness-led advisory perspective can add value.
A specialist consultant can help define what healthier performance should mean for the space, identify where the greatest user-experience gains can be made, and ensure the design does not become too focused on aesthetics or headline features at the expense of daily functionality.
That may involve early briefing, design review, layout feedback, material strategy, amenity thinking or a broader user-experience lens across the project.
Healthier Workplaces Are a Design and Performance Issue
Ultimately, healthier offices and study spaces are not just about appearance. They are about performance.
They affect how well people can focus, interact, recover, think clearly and spend time in a building without avoidable stress. They influence employee experience, student satisfaction, staff comfort and the perceived quality of an organisation or institution.
This is why healthier workplace design deserves to be taken seriously, not as a trend, but as a practical design and strategic issue.
Final Thoughts
Designing healthier workplaces means creating environments that support concentration, collaboration, comfort and wellbeing in a more balanced and practical way. That applies strongly to offices, but many of the same principles also apply to university study spaces, where mental performance, acoustic comfort, lighting and restorative environments matter just as much.
The most successful projects are rarely those with the longest amenity list or the most fashionable visual language. They are the ones that understand how people actually work and study, and translate that understanding into better spatial decisions.
For employers, landlords and universities, that is where the real opportunity lies.
Planning an office refurbishment, workplace strategy project or healthier campus study environment?
Biofilico advises employers, landlords and universities on healthy interiors, wellness strategy and wellbeing-led design for workplaces and study spaces.
Explore our services or get in touch to discuss your project.
FAQ Section
What is a healthier workplace?
A healthier workplace is an office or working environment designed to better support concentration, comfort, collaboration, wellbeing and day-to-day usability through elements such as lighting, acoustics, layout, air quality and material selection.
How is healthier workplace design different from biophilic design?
Biophilic design is one part of the picture, focusing on nature connection, greenery and natural materials. Healthier workplace design is broader and also includes acoustics, lighting, zoning, comfort, ergonomics and how the space supports real work patterns.
What do offices and university study spaces have in common?
Both need to support focus, collaboration, comfort, intuitive movement, restorative pauses and a range of work or study modes. In both cases, design should respond to different cognitive and social needs throughout the day.
Why are acoustics so important in offices and study spaces?
Poor acoustics increase stress, reduce concentration and make spaces harder to use effectively. In both offices and study environments, acoustic comfort is central to performance and wellbeing.
What makes a study space healthier?
A healthier study space offers good lighting, strong acoustic control, a mix of quiet and collaborative settings, comfortable seating, intuitive zoning and areas where students can reset between demanding academic activities.
What does a wellness design consultant do for workplace or campus projects?
A wellness design consultant helps shape healthier interior environments by advising on briefing, layouts, user experience, lighting, materials, amenity strategy and wellbeing-led design priorities.