Wellness Interior Design
Interior design for spaces where wellbeing is central to the brief
Biofilico provides interior design services for real estate, hospitality, workplace, education and residential projects with a strong wellness component.
Our work covers the full interior design process, from early concept development through schematic design and detailed design, with a particular focus on spaces intended to support wellbeing, recovery, comfort, focus, movement and social connection.
This includes wellness lounges, university study and social spaces, residential amenities, workplace wellbeing areas, hospitality wellness environments, gym and spa interiors, recovery spaces and other interiors where health, atmosphere and user experience are central to the project brief.
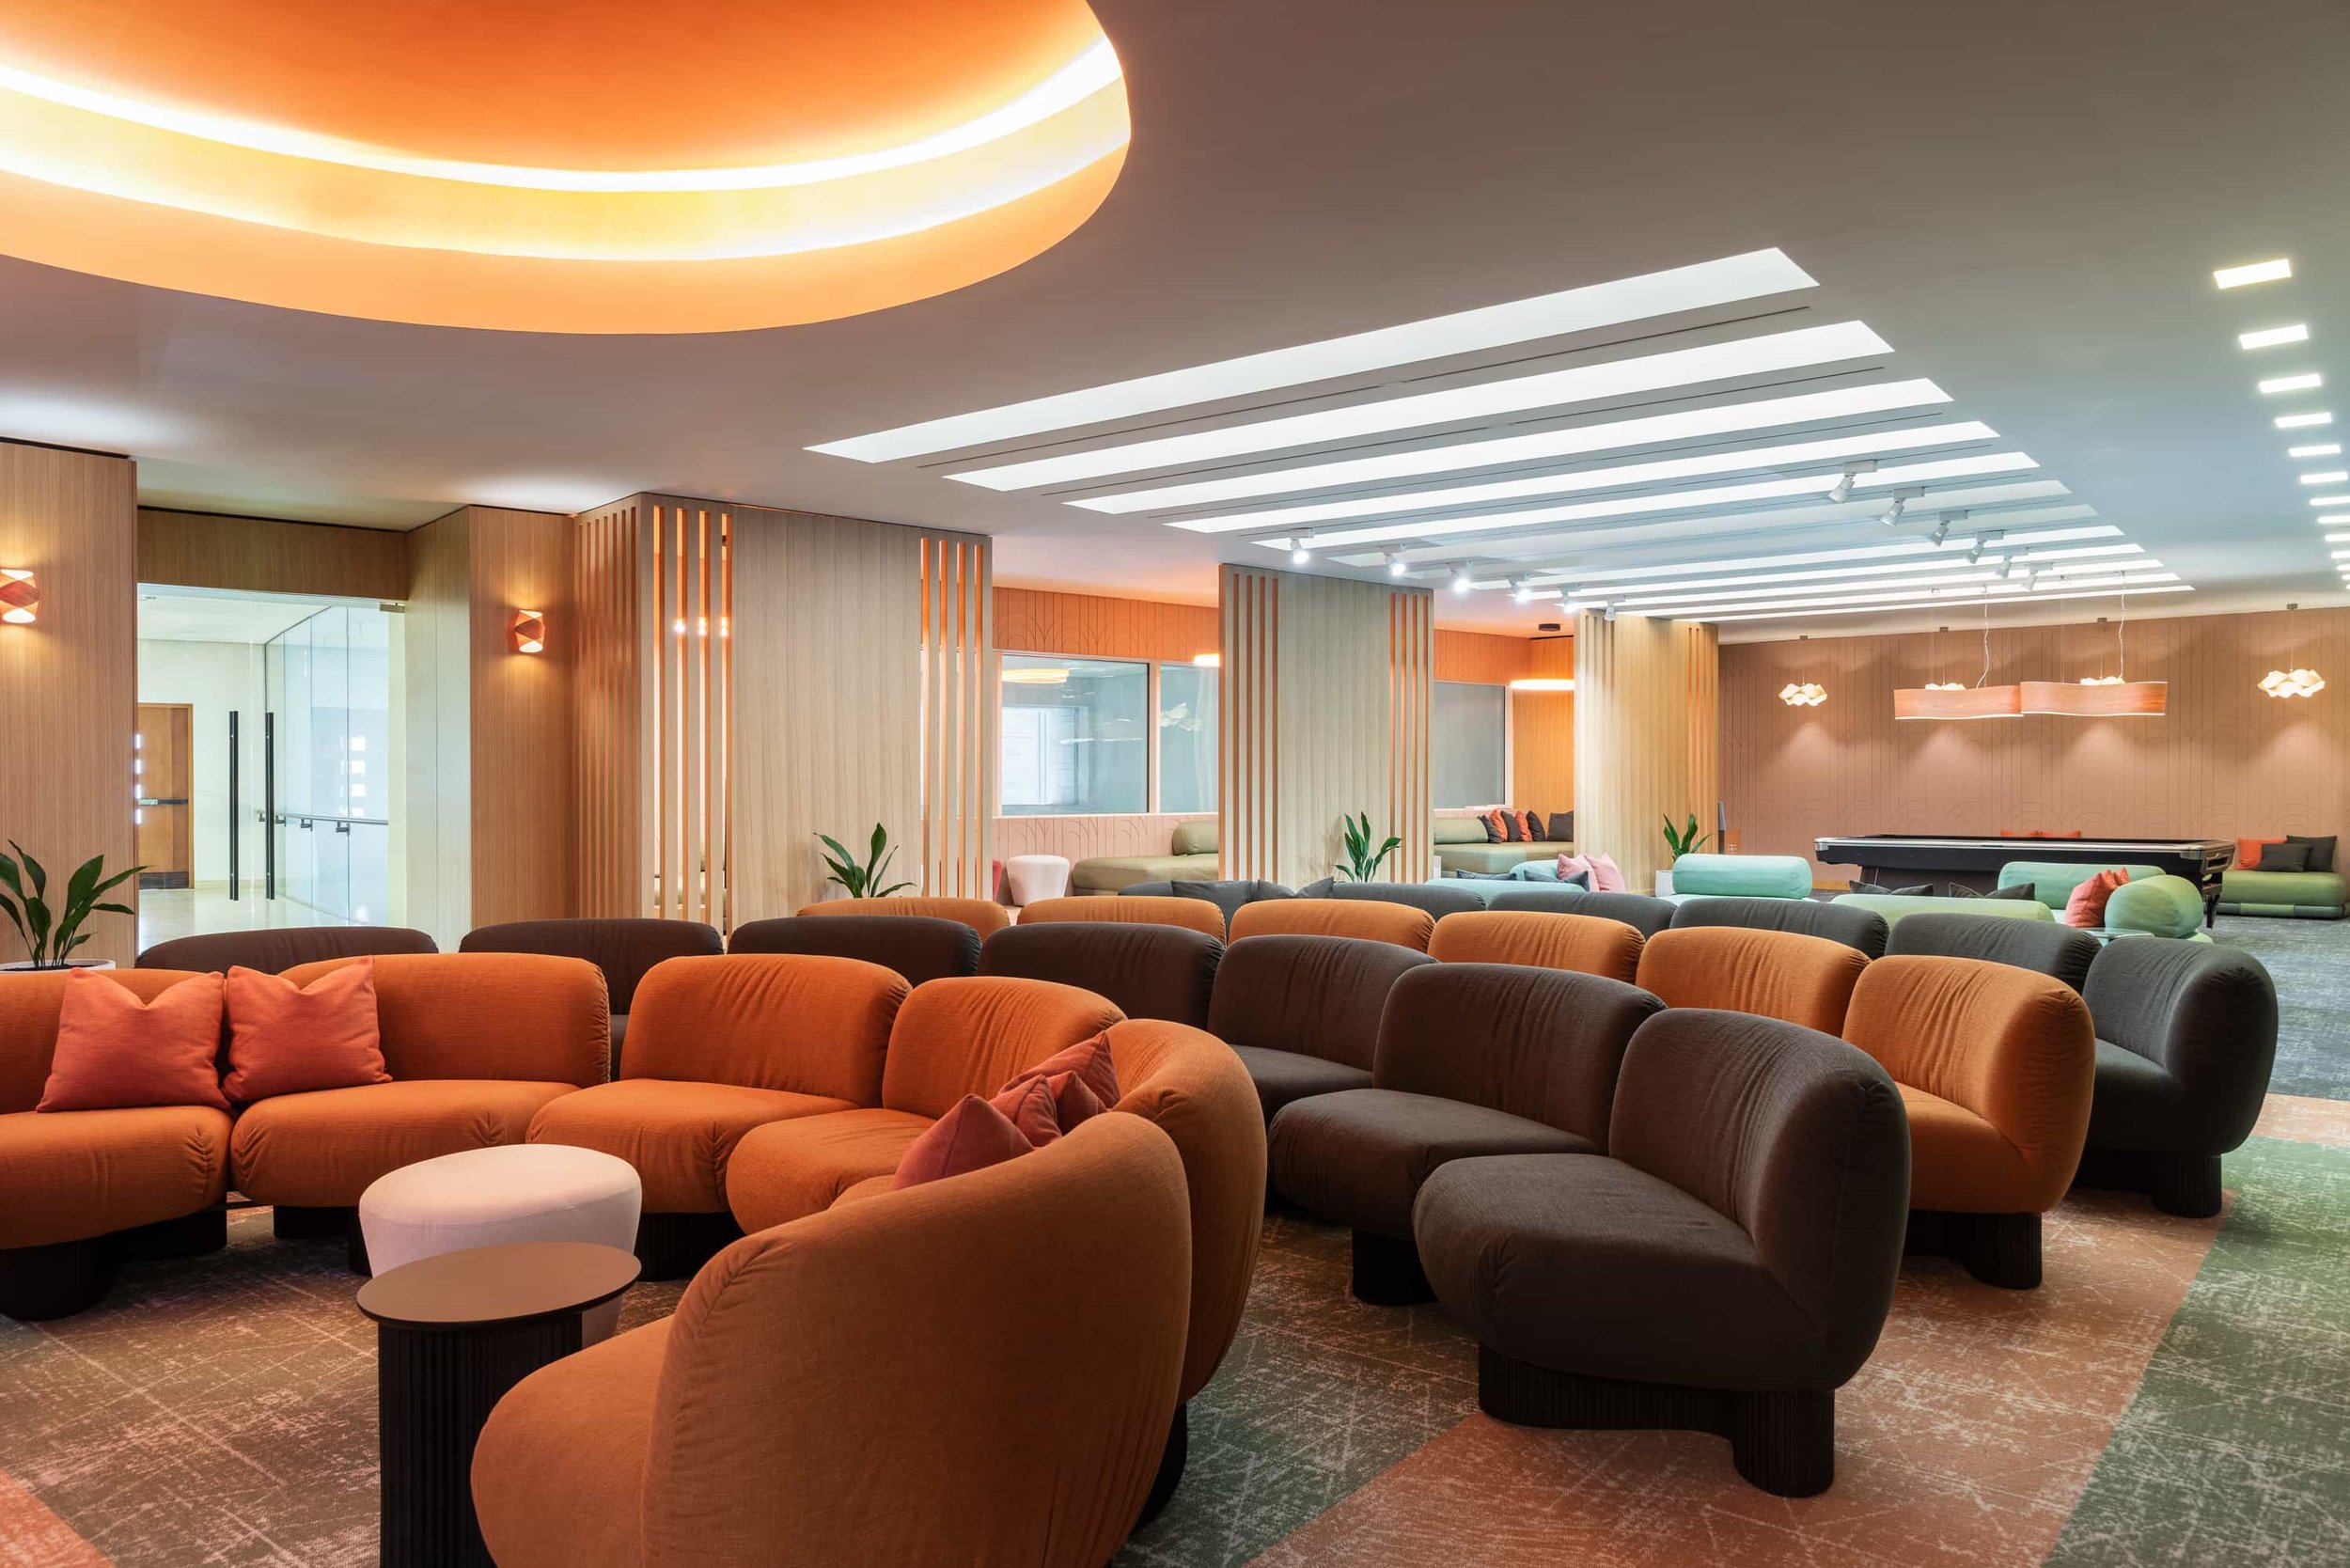
wellness as a differentiator
Biofilico’s work is rooted in classic interior design process, but differentiated by specialist knowledge of wellness, healthy interiors and human-centred spatial experience.
We are not simply concerned with how a space looks. We consider how an interior feels, how it functions, how it supports the people using it, and how it contributes to the wider value of a building, destination or real estate asset.
Our approach integrates:
spatial planning and user experience
interior concept development
mood, atmosphere and sensory design
materiality, finishes and furniture
lighting quality and visual comfort
acoustic comfort and privacy
restorative zoning and moments of retreat
biophilic design principles
operational durability and ease of maintenance
commercial positioning and brand alignment
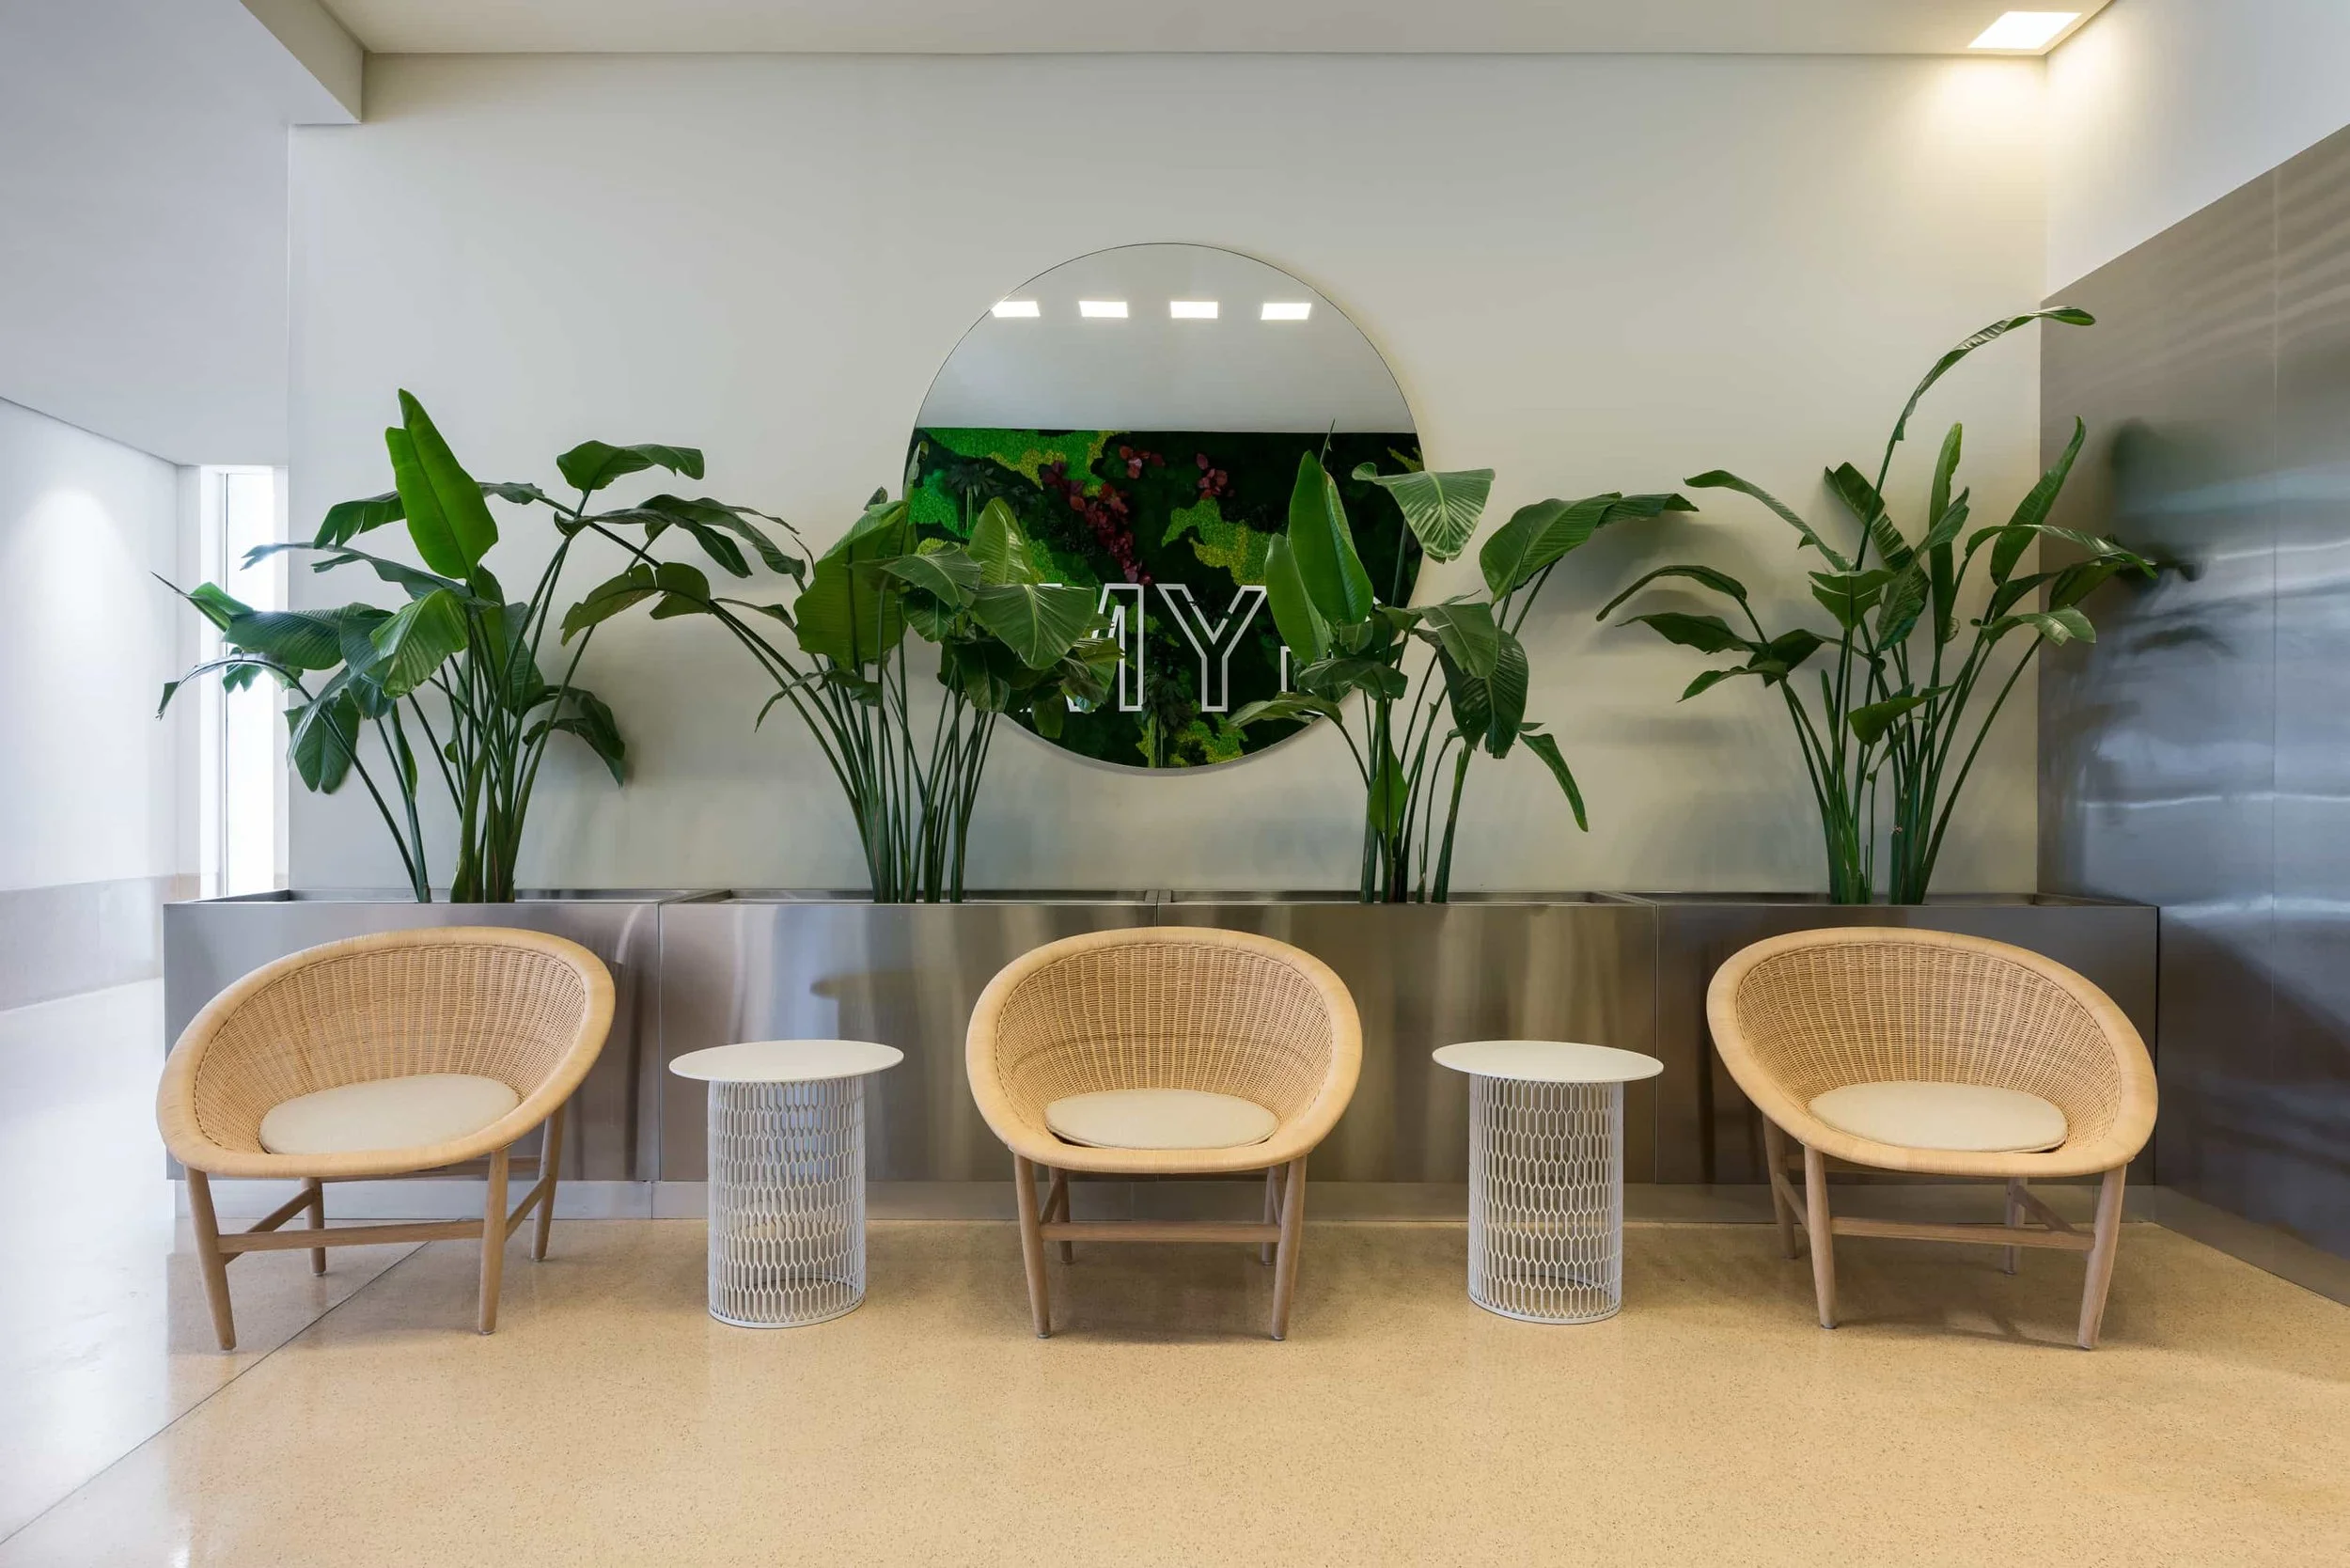
wellness led interiors
What we design
We design wellness-led interiors across a range of real estate and hospitality sectors.
Typical project types include:
residential wellness amenities
university lounges, study areas and wellbeing rooms
workplace wellness and restorative spaces
hotel and resort wellness environments
wellness clubs, gyms, spas and recovery areas
social wellness and hospitality-led amenity spaces
private residential wellness interiors
mixed-use amenity spaces
student housing amenities
healthy interiors for offices, learning spaces and shared environments
Each project is different, but the underlying objective is consistent: to create interiors that feel better, function better and support a clearer wellness proposition.
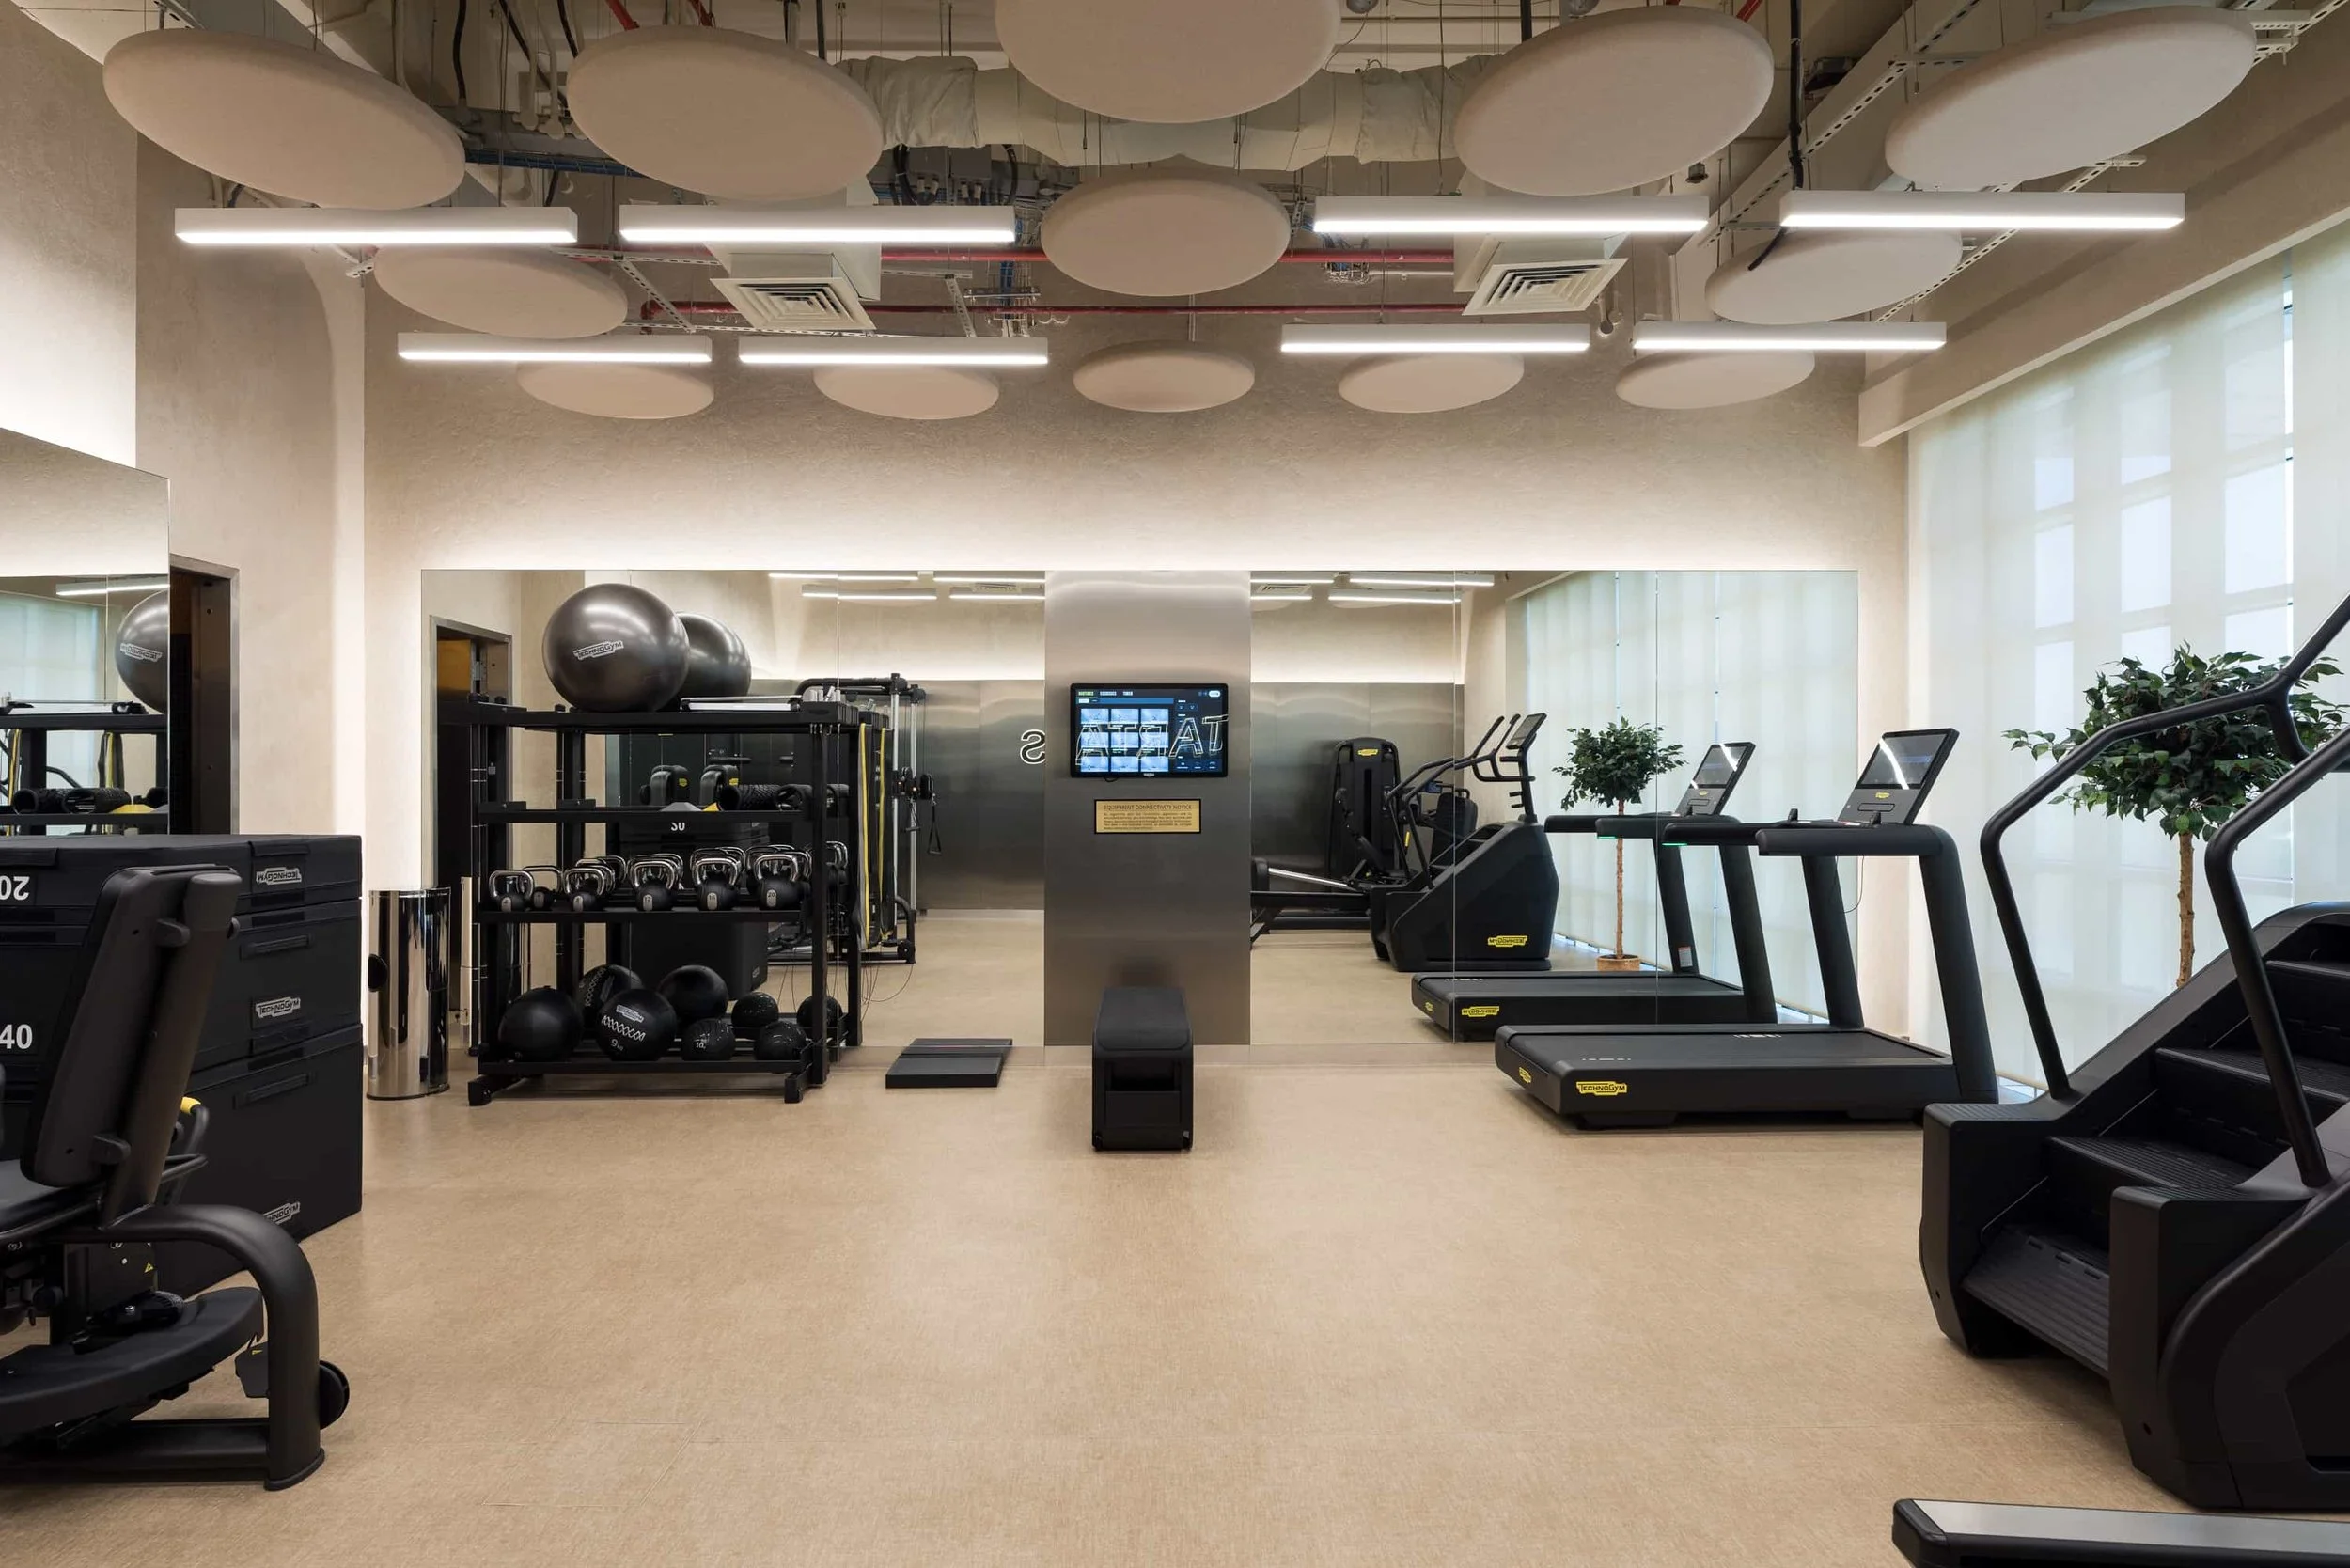
our process
Concept Design
The concept design phase defines the creative and strategic direction for the space.
At this stage, we establish the overall design narrative, spatial concept, mood, atmosphere and key wellness design principles. This gives the client and wider project team a clear vision for the interior before more detailed design work begins.
Typical outputs may include:
concept narrative
moodboards and precedent imagery
initial layout principles
spatial zoning strategy
user experience direction
initial material and finishes direction
furniture and equipment references
wellness design principles
presentation document for client review
Schematic Design
The schematic design phase develops the approved concept into a more resolved interior design proposal.
At this stage, we refine the layout, define key zones, develop the furniture and equipment planning, establish the finishes direction and clarify the atmosphere of the main spaces.
Typical outputs may include:
developed layouts
zoning and user journey plans
furniture and equipment planning
finishes direction
lighting and ambience strategy
key elevations or design intent drawings where required
material and furniture references
coordination notes for the wider project team
schematic design presentation
Detailed Design
The detailed design phase translates the approved schematic design into a more complete interior design package.
At this stage, we develop the information required for the appointed local architect, contractor, fit-out team or project team to move toward procurement, pricing and implementation.
Typical outputs may include:
detailed interior design package
finishes, fixtures and furniture schedules
material specifications
furniture and equipment specifications
joinery design intent
lighting, power and equipment coordination input
wall, floor and ceiling finishes information
design notes for contractors and suppliers
coordination with architects, engineers and fit-out teams
issue of design information suitable for implementation by the appointed delivery team
Technical Design, Coordination & Design Guardian
For selected projects, Biofilico can remain involved beyond detailed design as a design guardian and technical coordination partner.
This role helps protect the original design intent as the project moves into construction documentation, procurement, shop drawings and fit-out.
Our support may include:
technical design coordination
review of contractor and supplier drawings
IFC package review
shop drawing review
joinery and millwork intent review
FF&E coordination
materials and finishes alignment
coordination comments
RFI responses
design intent guidance during implementation
support for the client, architect or project manager during fit-out
Where required, we work alongside the appointed local architect, engineer, contractor or fit-out team, helping to ensure that the wellness interior design concept remains coherent, buildable and aligned with the approved design direction through the later stages of project delivery.

integrated wellness
Wellness as part of the design process
Wellness is not treated as a separate layer or marketing claim. It informs the way we design the interior.
This may include the way a space supports calm, focus, movement, recovery, social connection, privacy or sensory comfort. It may also influence material selection, furniture planning, lighting quality, acoustics, spatial sequencing and the relationship between active and restorative areas.
Depending on the project, we may consider:
how users arrive, move through and experience the space
where they gather, retreat, focus, recover or transition
how materials and finishes affect comfort and perception
how lighting supports atmosphere and visual comfort
how acoustics influence privacy, concentration and calm
how furniture supports posture, flexibility and use patterns
how natural references and biophilic design can be used with restraint
how the interior contributes to the project’s wider wellness proposition
This gives each project a stronger design logic and a more credible wellbeing narrative.
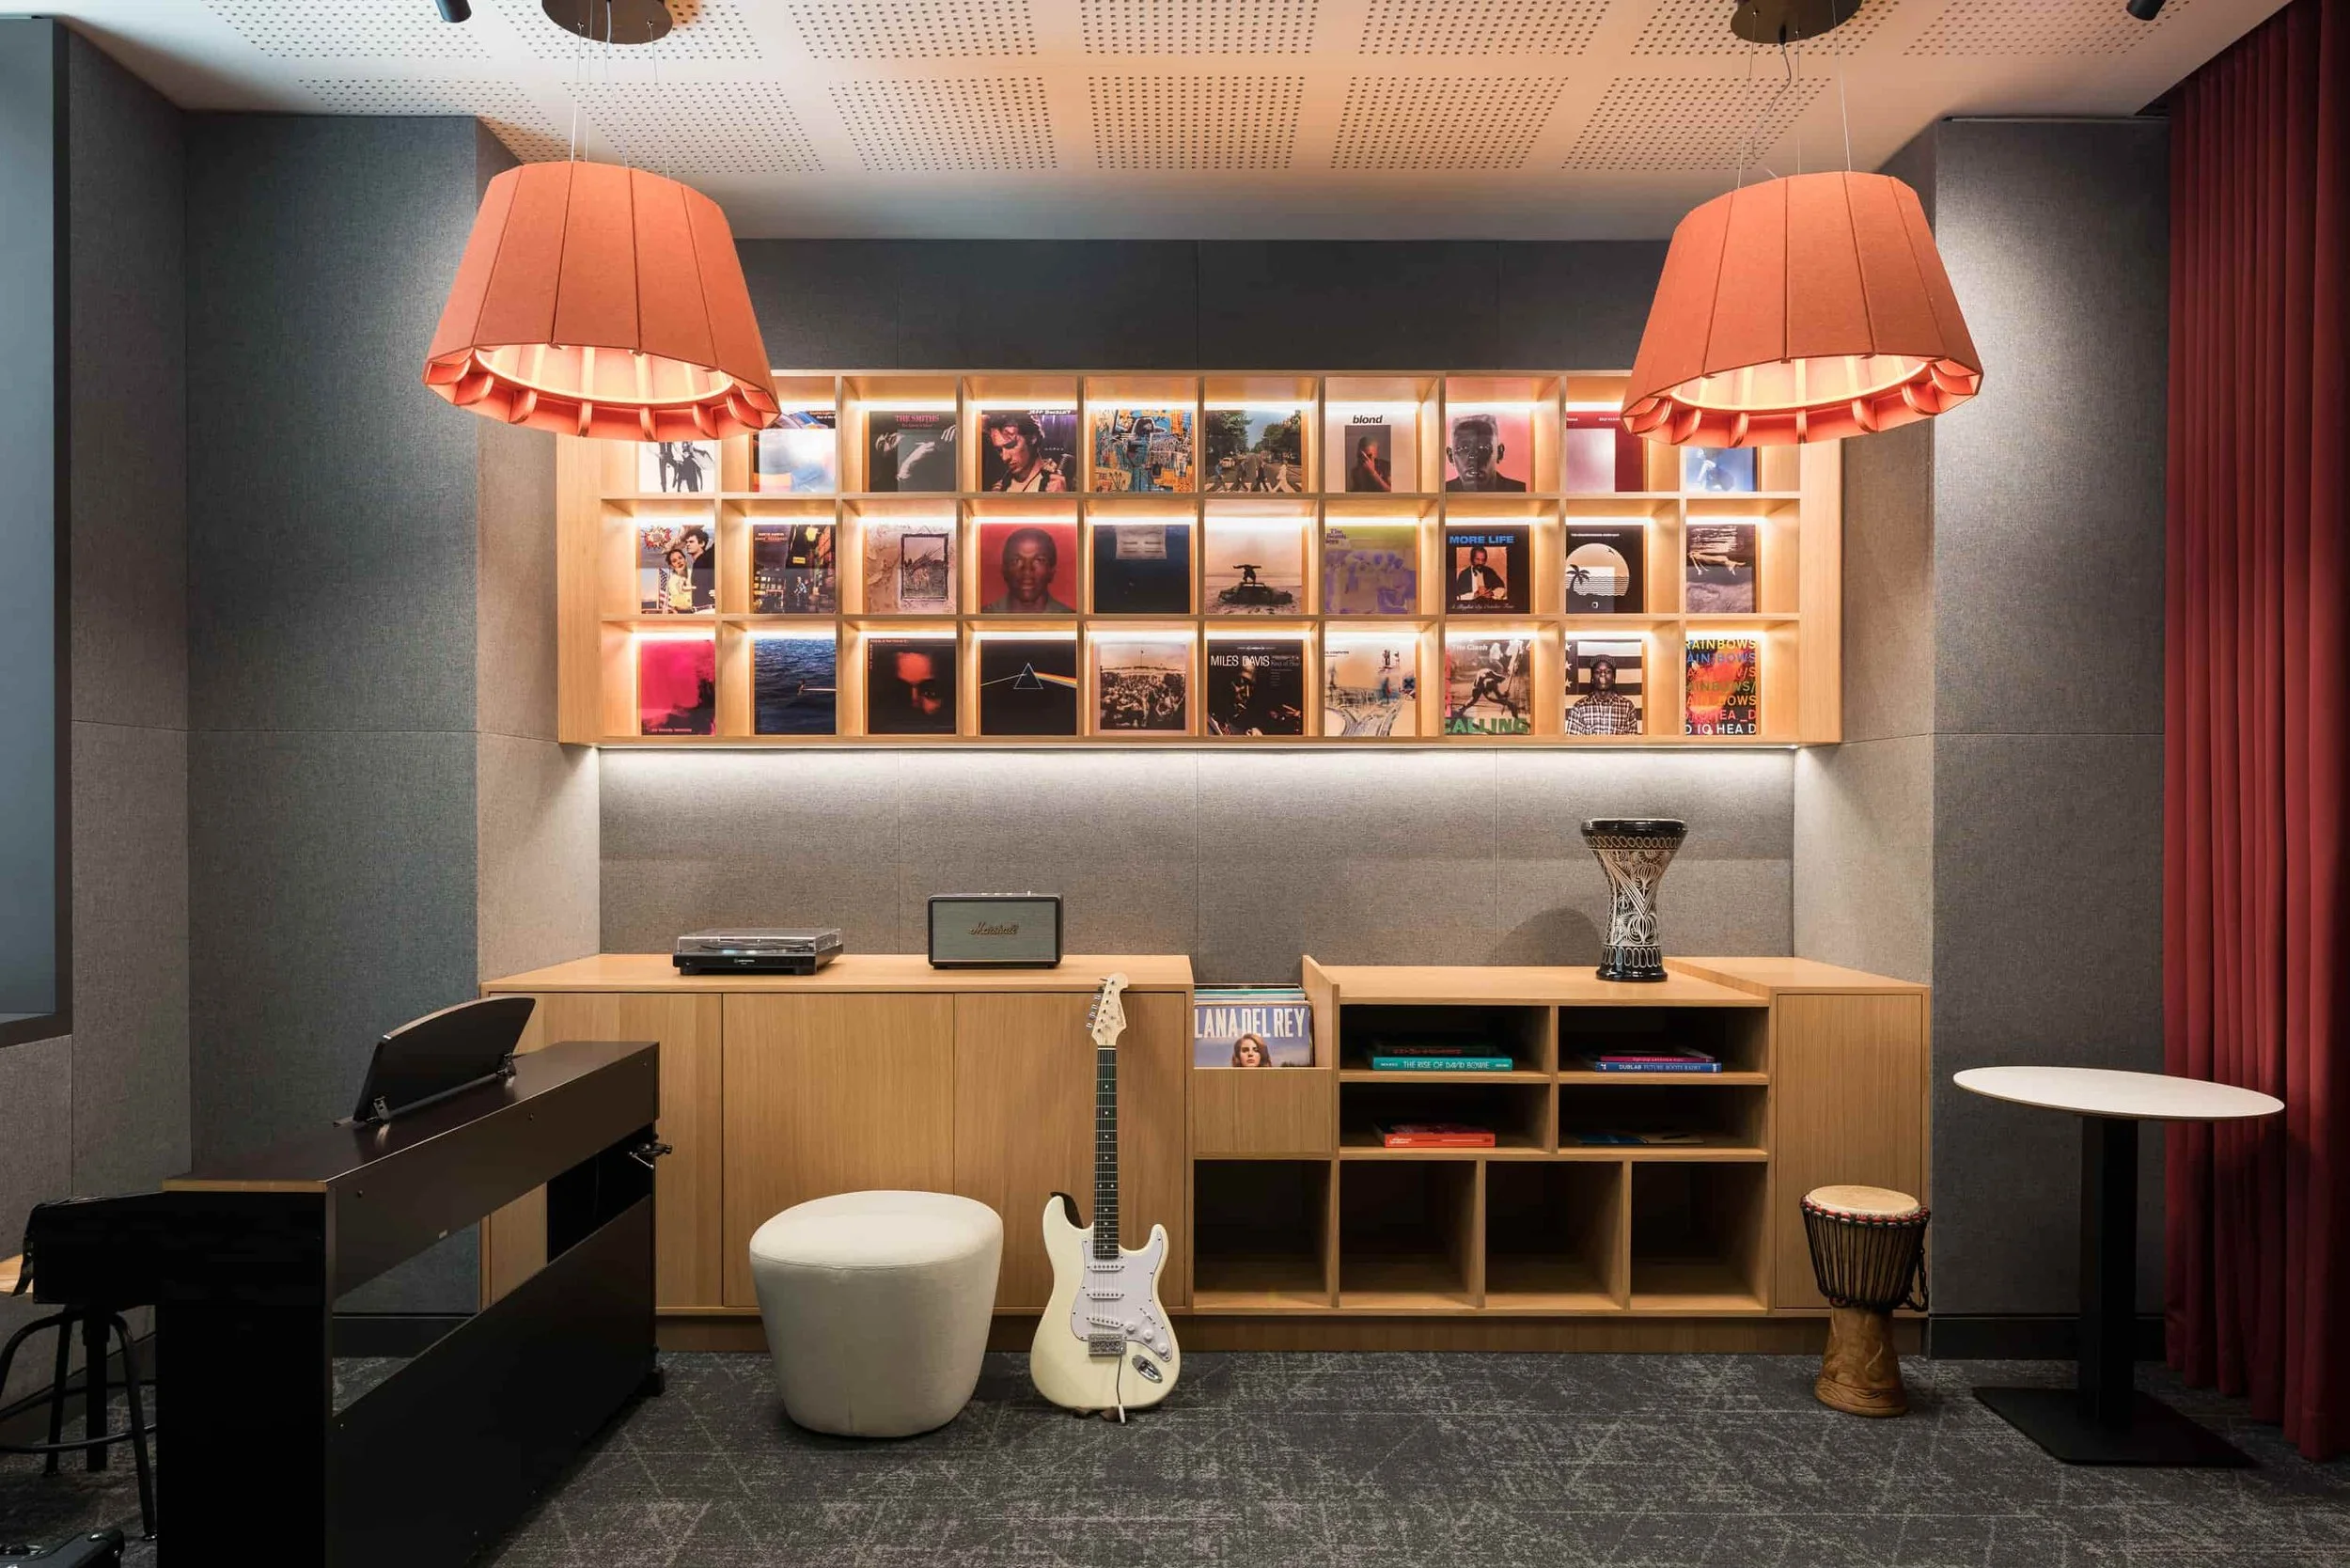
our value-add
Where Biofilico adds value
Clients typically appoint Biofilico when they need an interior design team that understands wellness, not just aesthetics.
A developer may need residential amenity spaces to feel more premium, differentiated and aligned with buyer expectations.
A university may need lounges, study areas or student wellbeing spaces that support focus, restoration and social life.
A hotel or resort may want wellness to extend beyond the spa into guest rooms, lounges, arrival spaces or wider hospitality interiors.
A workplace client may need calmer, healthier and more purposeful interiors that support different modes of work.
A wellness operator may need a gym, spa, recovery area or social wellness space that feels distinctive, operationally robust and commercially credible.
In each case, Biofilico brings together interior design, wellness strategy and practical delivery experience.
team collaboration
How we work with project teams
Biofilico can lead the interior design package where appropriate, or work as a specialist interior design consultant alongside an architect, local designer, executive architect, project manager or fit-out contractor.
Our role is flexible and can be adapted to the structure of the project.
We often work with:
real estate developers
hotel and resort owners
university clients
workplace clients and office tenants
wellness club operators
architects and interior designers
project managers
contractors and fit-out teams
FF&E suppliers and equipment consultants
Biofilico’s role is to define, design and protect the wellness interior design concept, ensuring that the final space remains aligned with the approved vision and the client’s objectives.
our experience
Relevant experience
Biofilico’s wellness interior design experience spans university interiors, student amenities, workplace environments, residential wellness spaces, hospitality wellness environments, private residences and wellness clubs.
Recent and relevant project experience includes:
university lounges, student gyms and study spaces in Doha, Qatar
student residential amenity spaces in the UK
workplace wellbeing and restorative interior concepts
wellness club and spa interiors in Spain and the Middle East
healthy materials advisory for private residential projects
hotel and resort wellness environments
residential wellness and amenity interiors
This cross-sector experience allows us to bring ideas from hospitality, workplace, residential, education and wellness real estate into one coherent interior design approach.

our framework
Our Approach to Wellness Studio Design
For boutique wellness studios and health-focused interiors, design needs to begin before the floor plan. So we developer our own Strategic Wellness Interior Design Framework.
We help clients clarify the concept, customer journey, service mix and operational logic before translating the vision into spatial planning, interiors, lighting, materials, furniture, equipment and guest experience.
This is particularly important for concepts that combine movement, recovery, biohacking, functional nutrition, retail and social spaces. Our role is to ensure these elements work together as one coherent wellness environment — commercially, operationally and experientially.
From first-location studios to scalable wellness concepts, we help clients move from early vision to a more defined, design-led and implementation-ready project.
related services
Wellness Strategy for Real Estate
For developers, owners and operators seeking to define the wellness proposition for a real estate asset, hospitality project, residential development or mixed-use destination.
Healthy Building Advisory
For projects requiring practical healthy building input from an interiors, user experience and wellbeing perspective.
Healthy Materials Advisory
For clients and project teams seeking healthier, lower-toxicity materials, finishes, furniture and specification guidance.
Restorative Spaces & Wellness Amenities
For dedicated spaces such as quiet rooms, recharge rooms, wellbeing lounges, recovery areas and wellness-led amenities.
Discuss your project
If you are developing, refurbishing or repositioning an interior space and want to integrate wellness more meaningfully into the design, Biofilico can help define the concept, develop the design and support the project through delivery.